Skip main navigation
Off market
  • $1,005,100

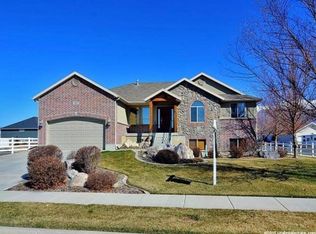
    1380 Angel Crest Way, Kaysville, UT 84037

    6beds
    4,500sqft
    SingleFamily
    Built in 2012
    0.5 Acres Lot
    $1,005,100 Zestimate®
    $223/sqft
    $4,290 Estimated rent

    Home value

    $1,005,100

    $935,000 - $1.09M

    $4,290/mo

    Zestimate® history
    Loading
    Loading...

    Owner options

    List your home for rent

    $4,290/mo

    Rent Zestimate®

    Find your next renter with Zillow Rental Manager. Plus, with online applications, you can quickly screen prospective tenants – for free.

    Learn more

    $4,290/mo

    Rent Zestimate®

    Refinance and save

    $5,853/mo

    Est. payment

    Refinancing to a lower rate could help reduce your monthly payments and save thousands over the life of the loan.

    See today's rates

    $5,853/mo

    Est. payment

    Explore your selling options

    Work with a Zillow partner agent

    Leverage their expertise and Zillow's premium Showcase listings to get your home seen by more buyers.

    Get started

    List with your own agent

    Get your home in front of millions of buyers by listing it on Zillow.

    Learn how to do it

    Sell it yourself

    Take full control of how buyers see your home on Zillow by listing For Sale by Owner (FSBO).

    List your home

    What's special

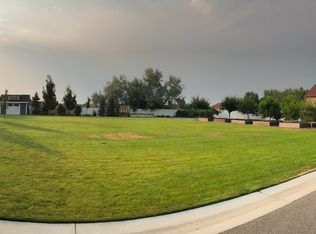
    Beautiful custom home on quiet PRIVATE cul-de-sac in desirable West Kaysville. Large 1/2 acre lot with over 100K in landscaping and outdoor features. Home is completely finished and is move in ready without any concern for additional work needed inside or out. This is an entertainers dream with large kitchen with tons of storage, huge island, and custom maple cabinets finished in bright white. There is a large balcony off the kitchen that allows for some of the most breathtaking evening sunsets Utah has to offer. There is a natural gas connection for your barbecue on the deck and an oversized natural gas fire pit in the back yard. Below the deck is a walk out basement with connections for a hot tub and protected outdoor TV. The backyard also boasts a large half court basketball court with all the court lines etched into the concrete with professional overhead lighting and control switch on the back patio, a drinking fountain, and a large 200 square foot custom garage/shed made to match the house that can be used for additional storage. This shed has an automatic garage door, with inside and outside lighting and power to turn it into a shop. Addition storage is found in the oversized 3 car garage with custom 2 story loft with stairs. Downstairs enjoy the amazing theater room with 120" screen, 7.2 channel in wall surround sound system, tray ceiling with customizable multi-color LED lighting system, wet bar with mini-fridge and microwave, and large granite counter with seating for 5 to enjoy your favorite foods while watching the big game. Downstairs is also a home gym area with double sliding barn doors, mounted TV that is tied into the control room for the theater so that you may continue watching the movie or game while you work out. The home is also wired for a whole home sound system so you can listen to your favorite music in any room, on the back patio, or in the garage. All counter tops in the home are beautiful unique granite or quartz. 3 tone paint throughout. Too many upgrades to mention. Local schools are at the top of the highest rated public schools in the whole state. Square footage figures are provided as a courtesy estimate only and were obtained from measurement estimate. Buyer is advised to obtain an independent measurement.

    This property is off market, which means it's not currently listed for sale or rent on Zillow. This may be different from what's available on other websites or public sources.

    Facts & features

    Interior

    Bedrooms & bathrooms
    • Bedrooms: 6
    • Bathrooms: 4
    • Full bathrooms: 3
    • 1/2 bathrooms: 1
    Heating
    • Forced air, Gas
    Appliances
    • Included: Garbage disposal
    Features
    • Flooring: Tile, Hardwood
    • Has fireplace: Yes
    Interior area
    • Total interior livable area: 4,500 sqft

    Property

    Features
    • Exterior features: Wood
    Lot
    • Size: 0.5 Acres
    Details
    • Parcel number: 084710005

    Construction

    Type & style
    • Home type: SingleFamily
    Materials
    • Frame
    • Roof: Asphalt
    Condition
    • Year built: 2012

    Community & HOA

    HOA
    • Has HOA: Yes
    • HOA fee: $50 monthly
    Location
    • Region: Kaysville

    Financial & listing details

    • Price per square foot: $223/sqft
    • Tax assessed value: $891,000
    • Annual tax amount: $4,647

    Price history

    DateEventPrice
    8/30/2025Pending sale$999,900$222/sqft
    Source: UtahRealEstate.com #2080762 Report a problem
    8/15/2025Listed for sale$999,900$222/sqft
    Source: UtahRealEstate.com #2080762 Report a problem
    7/28/2025Pending sale$999,900$222/sqft
    Source: UtahRealEstate.com #2080762 Report a problem
    7/18/2025Price change$999,9000%$222/sqft
    Source: UtahRealEstate.com #2080762 Report a problem
    7/15/2025Pending sale$1,000,000$222/sqft
    Source: UtahRealEstate.com #2080762 Report a problem
    6/27/2025Price change$1,000,000-9.1%$222/sqft
    Source: UtahRealEstate.com #2080762 Report a problem
    6/3/2025Price change$1,099,900-6.4%$244/sqft
    Source: UtahRealEstate.com #2080762 Report a problem
    5/22/2025Price change$1,175,000-2.1%$261/sqft
    Source: UtahRealEstate.com #2080762 Report a problem
    4/28/2025Listed for sale$1,200,000+64.6%$267/sqft
    Source: UtahRealEstate.com #2080762 Report a problem
    9/22/2018Listing removed$729,000$162/sqft
    Source: KW Westfield Keller Williams Real Estate #1526658 Report a problem
    7/31/2018Price change$729,000-2.8%$162/sqft
    Source: KW Westfield Keller Williams Real Estate #1526658 Report a problem
    6/13/2018Price change$750,000-3.2%$167/sqft
    Source: KW Westfield Keller Williams Real Estate #1526658 Report a problem
    5/21/2018Listed for sale$775,000$172/sqft
    Source: KW WESTFIELD KELLER WILLIAMS REAL ESTATE (RRET) #1526658 Report a problem

    Public tax history

    YearProperty taxesTax assessment
    2024$4,647 -1.2%$891,000 +4%
    2023$4,704 +1.4%$857,000 -3.1%
    2022$4,641 +6.2%$884,000 +28.9%
    2021$4,369 +11.3%$686,000 +14.3%
    2020$3,924 +18.7%$600,000 +2%
    2019$3,307 +3.6%$588,000 +23%
    2018$3,193 +0.4%$478,000 +91%
    2016$3,181 $250,305 +11.5%
    2015$3,181 +1.2%$224,510 -6.1%
    2014$3,143 $239,029 +5.4%
    2013$3,143 +168.9%$226,869 +158.5%
    2012$1,169 -0.4%$87,777
    2011$1,173 $87,777
    Find assessor info on the county website

    Neighborhood: 84037

    Nearby schools

    GreatSchools rating
    Schools provided by the listing agent
    • Elementary: Snow Horse
    • Middle: Centennial
    • High: Davis
    • District: Davis

    Source: The MLS. This data may not be complete. We recommend contacting the local school district to confirm school assignments for this home.

    Get a cash offer in 3 minutes
    Find out how much your home could sell for in as little as 3 minutes with a no-obligation cash offer.
    Estimated market value
    $1,005,100
    Get a cash offer in 3 minutes
    Find out how much your home could sell for in as little as 3 minutes with a no-obligation cash offer.
    Estimated market value
    $1,005,100