Skip main navigation
Sold for $319,975
  • $319,975

    1380 Annette St, Port Charlotte, FL 33980

    3beds
    1,389sqft
    Single Family Residence
    Built in 2019
    10,000 Square Feet Lot
    $272,100 Zestimate®
    $230/sqft
    $1,960 Estimated rent

    Home value

    $272,100

    $258,000 - $286,000

    $1,960/mo

    Zestimate® history
    Loading
    Loading...

    Owner options

    List your home for rent

    $1,960/mo

    Rent Zestimate®

    Find your next renter with Zillow Rental Manager. Plus, with online applications, you can quickly screen prospective tenants – for free.

    Learn more

    $1,960/mo

    Rent Zestimate®

    Refinance and save

    $2,136/mo

    Est. payment

    Refinancing to a lower rate could help reduce your monthly payments and save thousands over the life of the loan.

    See today's rates

    $2,136/mo

    Est. payment

    Explore your selling options

    Work with a Zillow partner agent

    Leverage their expertise and Zillow's premium Showcase listings to get your home seen by more buyers.

    Get started

    List with your own agent

    Get your home in front of millions of buyers by listing it on Zillow.

    Learn how to do it

    Sell it yourself

    Take full control of how buyers see your home on Zillow by listing For Sale by Owner (FSBO).

    List your home

    What's special

    Garage door openerPaver patio areaCeiling fansCeramic tile throughoutMetal roofComplete security systemDoorbell camera
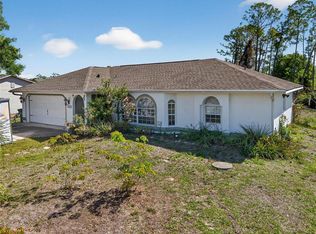
    Here is a home that will check off all the boxes! Built in 2019 this beautiful 3-bedroom 2-bath with a 2-car garage has it all. Paver driveway. Ceramic Tile throughout. Freshly painted interior. Fully fenced back yard with paver patio area. Ceiling fans in all 3 bedrooms and the living room. The home includes the refrigerator, built in microwave, stove, dishwasher, garbage disposal, washer, dryer, and garage door opener. The seller is including a home warranty at no additional cost. The home also includes a fully transferable termite protection plan. Did we mention this is also a SMART home with automated features. The home comes with a complete security system plus a doorbell camera as well as 3 additional cameras for added security. How about the great energy efficiency and low electric bills. Note this home is on City water and sewer so no headaches here. Property is not in a flood zone. The homeowners have thought of every detail from the seamless gutters for the entire home added to protect the landscaping, to the metal roof installed in 2023. Owner financing is available with significant down.

    Zillow last checked:

    Listing updated:

    Listing Provided by:

    Jonathan Minerick 888-400-2513,

    HOMECOIN.COM 888-400-2513

    Bought with:

    Darlene Gardner, 3230309

    ALLISON JAMES ESTATES & HOMES

    Source: Stellar MLS,MLS#: T3483276MLS LogoOriginating MLS: Tampa

    Facts & features

    Interior

    Bedrooms & bathrooms
    • Bedrooms: 3
    • Bathrooms: 2
    • Full bathrooms: 2
    Primary bedroom
    • Features: Ceiling Fan(s), En Suite Bathroom, Walk-In Closet(s)
    • Level: First
    • Dimensions: 12x12
    Bedroom 2
    • Features: Ceiling Fan(s), Built-in Closet
    • Level: First
    • Dimensions: 11.4x10
    Bedroom 3
    • Features: Ceiling Fan(s), Built-in Closet
    • Level: First
    • Dimensions: 11.4x10
    Bathroom 1
    • Features: En Suite Bathroom, Shower No Tub
    • Level: First
    • Dimensions: 8x5.5
    Bathroom 2
    • Features: Built-In Shelving, Tub With Shower
    • Level: First
    • Dimensions: 8x5.5
    Kitchen
    • Features: Breakfast Bar, Pantry, Dual Sinks
    • Level: First
    • Dimensions: 8x14
    Laundry
    • Level: First
    • Dimensions: 6x5.3
    Living room
    • Level: First
    • Dimensions: 24x15
    Heating
    • Central, Electric, Heat Pump
    Cooling
    • Central Air
    Appliances
    • Included: Dishwasher, Disposal, Dryer, Electric Water Heater, Microwave, Range, Refrigerator, Washer
    • Laundry: Inside, Laundry Room
    Features
    • Ceiling Fan(s), Living Room/Dining Room Combo, Open Floorplan, Thermostat, Walk-In Closet(s)
    • Flooring: Ceramic Tile
    • Doors: Sliding Doors
    • Windows: Drapes, Insulated Windows, Rods, Window Treatments, Hurricane Shutters, Hurricane Shutters/Windows
    • Has fireplace: No
    Interior area
    • Total structure area: 1,789
    • Total interior livable area: 1,389 sqft

    Property

    Parking
    • Total spaces: 2
    • Parking features: Driveway, Garage Door Opener, Off Street
    • Attached garage spaces: 2
    • Has uncovered spaces: Yes
    • Details: Garage Dimensions: 20x20
    Features
    • Levels: One
    • Stories: 1
    • Patio & porch: Patio
    • Exterior features: Lighting, Rain Gutters
    • Fencing: Chain Link,Other
    • Has view: Yes
    • View description: City, Trees/Woods
    Lot
    • Size: 10,000 sqft
    • Dimensions: 80 x 125
    • Residential vegetation: Oak Trees, Trees/Landscaped
    Details
    • Parcel number: 402212406010
    • Zoning: RSF3.5
    • Special conditions: None

    Construction

    Type & style
    • Home type: SingleFamily
    • Architectural style: Ranch
    • Property subtype: Single Family Residence
    Materials
    • Block
    • Foundation: Slab
    • Roof: Metal
    Condition
    • New construction: No
    • Year built: 2019
    Details
    • Warranty included: Yes

    Utilities & green energy

    • Sewer: Public Sewer
    • Water: Public
    • Utilities for property: BB/HS Internet Available, Cable Available, Cable Connected, Electricity Connected, Phone Available, Public, Sewer Connected, Water Connected

    Community & neighborhood

    Security
    • Security features: Closed Circuit Camera(s), Security System, Security System Owned, Smoke Detector(s), Fire/Smoke Detection Integration
    Location
    • Region: Port Charlotte
    • Subdivision: PORT CHARLOTTE SECTION 12

    HOA & financial

    HOA
    • Has HOA: No
    Other fees
    • Pet fee: $0 monthly
    Other financial information
    • Total actual rent: 0

    Other

    Other facts
    • Listing terms: Cash,Conventional,FHA,Other,Private Financing Available,VA Loan
    • Ownership: Fee Simple
    • Road surface type: Paved, Asphalt

    Price history

    DateEventPrice
    11/27/2023Sold$319,975$230/sqft
    Source: Stellar MLS #T3483276 Report a problem
    11/7/2023Pending sale$319,975$230/sqft
    Source: Stellar MLS #T3483276 Report a problem
    11/3/2023Listed for sale$319,975+79.8%$230/sqft
    Source: Stellar MLS #T3483276 Report a problem
    3/13/2019Sold$178,000+0%$128/sqft
    Source: Stellar MLS #N6103337 Report a problem
    12/19/2018Listed for sale$177,990+2556.6%$128/sqft
    Source: EXPRESS REALTY OF SOUTHWEST FL #N6103337 Report a problem
    10/25/2018Sold$6,700$5/sqft
    Source: Stellar MLS #O5569876 Report a problem
    6/20/2018Listing removed$6,700$5/sqft
    Source: BUCKEYE REALTY LLC #O5569876 Report a problem
    3/20/2018Listed for sale$6,700$5/sqft
    Source: BUCKEYE REALTY LLC #O5569876 Report a problem

    Public tax history

    YearProperty taxesTax assessment
    2025$4,551 +16.6%$250,650 +1.8%
    2024$3,904 $246,323 +67.1%
    2023-- $147,380 +3%
    2022-- $143,087 +3%
    2021-- $138,919

    Find assessor info on the county website

    Neighborhood: 33980

    Nearby schools

    GreatSchools rating
    Schools provided by the listing agent
    • Elementary: Kingsway
    • Middle: Port Charlotte Middle
    • High: Port Charlotte High

    Source: Stellar MLS. This data may not be complete. We recommend contacting the local school district to confirm school assignments for this home.

    Get a cash offer in 3 minutes
    Find out how much your home could sell for in as little as 3 minutes with a no-obligation cash offer.
    Estimated market value
    $272,100
    Get a cash offer in 3 minutes
    Find out how much your home could sell for in as little as 3 minutes with a no-obligation cash offer.
    Estimated market value
    $272,100