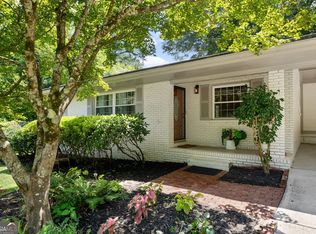
Tucked quietly at the end of a cul de sac in sought after Hickory Hills, this updated brick ranch feels like your own private pocket of calm while still keeping you close to everything Smyrna has to offer. A welcoming rocking chair front porch sets the tone for slow mornings and easy evenings, in a neighborhood known for its friendly feel and walkable connection to local events and festivals. Inside, the home opens into a bright, easy flowing layout designed for both everyday living and effortless entertaining. Hardwood floors, fresh paint, crown molding, and updated lighting carry throughout, creating a clean and polished feel from room to room. The kitchen has been thoughtfully refreshed with white cabinetry, new stone countertops, subway tile backsplash, and new appliances, offering a space that feels both functional and inviting at the center of the home. The primary bedroom offers its own updated ensuite bath, creating a comfortable and private retreat at the end of the day. Two additional well appointed bedrooms provide flexible space for guests, a home office, or everyday living. A fully updated hall bath adds convenience with a fresh, cohesive design that ties seamlessly into the home's overall updates. Out back, the lifestyle really comes into focus. A fully fenced yard creates a private outdoor retreat, complete with a flagstone patio ideal for grilling, gathering, or simply unwinding at the end of the day. The garden adds a personal touch with three thriving blueberry bushes that bring seasonal charm right to your backyard. An outbuilding with electricity opens the door for a work from home office, workshop, or creative space, while the attached garage with a dedicated laundry area keeps daily routines simple and provides valuable extra storage for tools, gear, and seasonal items. The location ties it all together. Just minutes from Smyrna Market Village, Truist Park, and The Battery, with easy access to the Silver Comet Trail, Cumberland, parks, shopping, and dining, this is the kind of home that makes it easy to settle in and stay awhile.
Closed
Street View
$465,000
1380 Ashwood Ct SE, Smyrna, GA 30080
3beds
1,074sqft
Single Family Residence
Built in 1958
0.49 Acres Lot
$464,900 Zestimate®
$433/sqft
$2,509 Estimated rent
Home value
$464,900
$437,000 - $497,000
$2,509/mo
Zestimate® history
Owner options
List your home for rent
$2,509/mo
Rent Zestimate®
Find your next renter with Zillow Rental Manager. Plus, with online applications, you can quickly screen prospective tenants – for free.
$2,509/mo
Rent Zestimate®
Refinance and save
$2,802/mo
Est. payment
Refinancing to a lower rate could help reduce your monthly payments and save thousands over the life of the loan.
$2,802/mo
Est. payment
Explore your selling options
Work with a Zillow partner agent
Leverage their expertise and Zillow's premium Showcase listings to get your home seen by more buyers.
Get startedList with your own agent
Get your home in front of millions of buyers by listing it on Zillow.
Learn how to do itSell it yourself
Take full control of how buyers see your home on Zillow by listing For Sale by Owner (FSBO).
List your homeWhat's special
Updated brick ranchFully fenced yardCrown moldingHardwood floorsBright easy flowing layoutNew appliancesUpdated lighting
Zillow last checked:
Listing updated:
Listed by:
Anna Kilinski 678-400-9151,
Keller Williams Realty,
Chelsea Monaco 678-995-4439,
Keller Williams Realty
Bought with:
Dianne Barnes, 220314
Harry Norman Realtors
Source: GAMLS,MLS#: 10759666
Facts & features
Interior
Bedrooms & bathrooms
- Bedrooms: 3
- Bathrooms: 2
- Full bathrooms: 1
- 1/2 bathrooms: 1
- Main level bathrooms: 1
- Main level bedrooms: 3
Rooms
- Room types: Family Room, Office, Bonus Room, Laundry
Dining room
- Features: Dining Rm/Living Rm Combo
Kitchen
- Features: Pantry, Breakfast Bar
Heating
- Central, Electric
Cooling
- Central Air, Electric
Appliances
- Included: Dishwasher, Microwave, Refrigerator, Tankless Water Heater
- Laundry: In Garage
Features
- Master On Main Level, Split Bedroom Plan, Tile Bath
- Flooring: Hardwood, Tile
- Windows: Double Pane Windows
- Basement: Crawl Space
- Attic: Pull Down Stairs
- Number of fireplaces: 1
- Fireplace features: Living Room
- Common walls with other units/homes: No Common Walls
Interior area
- Total structure area: 1,074
- Total interior livable area: 1,074 sqft
- Finished area above ground: 1,074
- Finished area below ground: 0
Property
Parking
- Total spaces: 2
- Parking features: Attached, Kitchen Level, Storage
- Has attached garage: Yes
Features
- Levels: One
- Stories: 1
- Patio & porch: Patio
- Exterior features: Garden, Gas Grill
- Fencing: Fenced,Back Yard,Privacy,Wood
Lot
- Size: 0.49 Acres
- Features: Cul-De-Sac
Details
- Additional structures: Outbuilding
- Parcel number: 17055400670
Construction
Type & style
- Home type: SingleFamily
- Architectural style: Ranch
- Property subtype: Single Family Residence
Materials
- Brick
- Foundation: Block
- Roof: Composition
Condition
- Resale
- New construction: No
- Year built: 1958
Utilities & green energy
- Sewer: Public Sewer
- Water: Public
- Utilities for property: Cable Available, Electricity Available, Natural Gas Available, Sewer Available, Phone Available, Water Available
Green energy
- Energy efficient items: Windows, Insulation, Water Heater
Community & HOA
Community
- Features: Pool, Park, Street Lights
- Security: Smoke Detector(s)
- Subdivision: Hickory Hill
HOA
- Has HOA: No
- Services included: None
Location
- Region: Smyrna
Financial & listing details
- Price per square foot: $433/sqft
- Tax assessed value: $431,260
- Annual tax amount: $4,016
- Date on market: 5/13/2026
- Cumulative days on market: 5 days
- Listing agreement: Exclusive Right To Sell
- Listing terms: 1031 Exchange,Cash,Conventional
- Electric utility on property: Yes
Price history
| Date | Event | Price |
|---|---|---|
| 6/10/2026 | Sold | $465,000+3.3%$433/sqft |
Source:  GAMLS #10759666 Report a problem GAMLS #10759666 Report a problem | ||
| 5/21/2026 | Pending sale | $450,000$419/sqft |
Source: GAMLS #10759666 Report a problem | ||
| 5/13/2026 | Listed for sale | $450,000+3%$419/sqft |
Source: GAMLS #10759666 Report a problem | ||
| 5/31/2022 | Sold | $437,000+9.3%$407/sqft |
Source: Public Record Report a problem | ||
| 5/11/2022 | Pending sale | $400,000$372/sqft |
Source: GAMLS #10044133 Report a problem | ||
| 5/11/2022 | Contingent | $400,000$372/sqft |
Source:  FMLS GA #7041611 Report a problem FMLS GA #7041611 Report a problem | ||
| 5/4/2022 | Listed for sale | $400,000+124.7%$372/sqft |
Source: FMLS GA #7041611 Report a problem | ||
| 9/9/2014 | Sold | $178,000-3.8%$166/sqft |
Source:  FMLS GA #5319638 Report a problem FMLS GA #5319638 Report a problem | ||
| 8/16/2014 | Pending sale | $185,000$172/sqft |
Source: Beacham & Company, REALTORS #5319638 Report a problem | ||
| 8/8/2014 | Price change | $185,000-2.6%$172/sqft |
Source: Beacham & Company, REALTORS #5319638 Report a problem | ||
| 7/18/2014 | Listed for sale | $190,000+18.8%$177/sqft |
Source: Beacham & Company, REALTORS #5319638 Report a problem | ||
| 1/8/2012 | Listing removed | $159,900$149/sqft |
Source: Keller Williams Realty #4246023 Report a problem | ||
| 10/25/2011 | Price change | $159,900-5.9%$149/sqft |
Source: Keller Williams Realty First Atlanta #4246023 Report a problem | ||
| 10/14/2011 | Price change | $169,900+4.9%$158/sqft |
Source: Dillard & Company Realty Group Report a problem | ||
| 10/7/2011 | Price change | $162,000-4.6%$151/sqft |
Source: Dillard & Company Realty Group Report a problem | ||
| 7/8/2011 | Listed for sale | $169,900-15%$158/sqft |
Source: Keller Williams Realty First Atlanta #4246023 Report a problem | ||
| 12/10/2010 | Listing removed | $200,000$186/sqft |
Source: Keller Williams Realty Cityside #4049683 Report a problem | ||
| 4/10/2010 | Listed for sale | $200,000+18.1%$186/sqft |
Source: Keller Williams Realty Cityside #4049683 Report a problem | ||
| 7/22/2002 | Sold | $169,300$158/sqft |
Source: Public Record Report a problem | ||
Public tax history
| Year | Property taxes | Tax assessment |
|---|---|---|
| 2024 | $4,015 +23.1% | $172,504 +9% |
| 2023 | $3,261 +585.3% | $158,328 +26.2% |
| 2022 | $476 -2.6% | $125,432 +29.9% |
| 2021 | $488 +0.1% | $96,592 +2.9% |
| 2020 | $488 -76.5% | $93,848 |
| 2019 | $2,073 +12.8% | $93,848 +15.2% |
| 2018 | $1,837 | $81,476 |
| 2017 | $1,837 +22.8% | $81,476 +19% |
| 2016 | $1,496 -2.4% | $68,480 |
| 2015 | $1,532 -13.3% | $68,480 +3.4% |
| 2014 | $1,766 -0.9% | $66,256 |
| 2013 | $1,782 +33.8% | $66,256 |
| 2012 | $1,332 -0.2% | $66,256 |
| 2011 | $1,335 +2.7% | $66,256 |
| 2010 | $1,301 -10.7% | $66,256 -10.8% |
| 2009 | $1,456 +62% | $74,288 +38.7% |
| 2006 | $899 -0.1% | $53,576 |
| 2005 | $900 | $53,576 |
| 2004 | $900 +42.7% | $53,576 +32.8% |
| 2003 | $631 +269.9% | $40,352 |
| 2002 | $170 -42.2% | $40,352 |
| 2001 | $295 -5.9% | $40,352 |
| 2000 | $314 | $40,352 |
Find assessor info on the county website
Neighborhood: 30080
Nearby homes
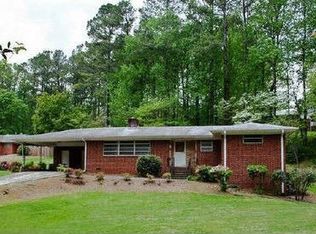
- $441,0003 bd2 ba1.6k sqft1385 Ashwood Ct SE, Smyrna, GA 30080Sold
- $834,1701 Acres3696 Ashwood Dr SE, Smyrna, GA 30080Off Market
- $597,0003 bd3 ba2.5k sqft1256 Kingsview Cir SE, Smyrna, GA 30080Off Market
- $405,4003 bd2 ba1.1k sqft1375 Ashwood Ct SE, Smyrna, GA 30080Off Market
- $--2 bd3 ba-- sqft1459 N Diane Ct SE #A, Smyrna, GA 30080Off Market
- $349,600-- bd-- ba2.3k sqft1459 N Diane Ct SE, Smyrna, GA 30080Off Market
- $355,0004 bd4 ba2.3k sqft1466 N Diane Ct, Marietta, GA 30064Sold
- $431,8003 bd3 ba1.7k sqft1260 Kingsview Cir SE, Smyrna, GA 30080Off Market
Nearby schools
GreatSchools rating
- 6/10Smyrna ElementaryGrades: PK-5Distance: 2 mi
- 6/10Campbell Middle SchoolGrades: 6-8Distance: 1.3 mi
- 6/10Campbell High SchoolGrades: 9-12Distance: 2 mi
Schools provided by the listing agent
- Elementary: Smyrna
- Middle: Campbell
- High: Campbell
Source: GAMLS. This data may not be complete. We recommend contacting the local school district to confirm school assignments for this home.
Get a cash offer in 3 minutes
Find out how much your home could sell for in as little as 3 minutes with a no-obligation cash offer.
Estimated market value
$464,900
Get a cash offer in 3 minutes
Find out how much your home could sell for in as little as 3 minutes with a no-obligation cash offer.
Estimated market value
$464,900
- Georgia
- Cobb County
- Smyrna
- 30080
- 1380 Ashwood Ct SE
Nearby cities
Nearby neighborhoods
Nearby zip codes
Other Smyrna Topics
