What a find! A unicorn. Need a mother-in-law suite? Live in one, rent the other to make the mortgage payment. Two homes masquerading as one mid-century single family residence nestled in a pleasant Flint Twp neighborhood on the outskirts of Flushing on over half an acre! Wow! Opportunities present themselves. Have it your way. One super-sized 5 bedroom, 3 bath ranch expanding over 1960 square feet with basement space that matches in size. Or create separate living spaces by closing the adjoining door and you’ll have 3 bedrooms & 2 full baths in the front and 2 bedrooms & 1 full bath in the back w/private entrance, patio & deck. Bright, sunny & well cared for over the years. Open living and hardwood flooring are found in both homes. Mirrored closets add spaciousness throughout. Not one, but two full basements totaling nearly 2000 sqft to do as you please. The first is partially finished w/full bath, workshop & laundry and opens into a 2nd full size basement. All appliances are included. Updated electrical. Newer windows, furnaces(2) & central air(2). City sewer & well water w/softener. Walking path winds around the grounds. Gardener's delight with shed & fenced in raised beds. Stamped concrete patio & adjacent 12x22 screened porch stretch along the back-ideal for chillin & grillin. Attached 24x24 garage w/convenient direct access to the home offers extra workshop space. Superbly located near all the major highways for commuting ease in any direction. All personal property in home and on property including all appliances, dehumidifier and Boflex exercise equipment in the basement are included in the sale. Year built is unknown. 1959 is an educated guess.
Sold for $196,000
$196,000
1380 Autumn Dr, Flint, MI 48532
5beds
2,060sqft
Single Family Residence
Built in 1959
0.58 Acres Lot
$206,400 Zestimate®
$95/sqft
$2,103 Estimated rent
Home value
$206,400
$184,000 - $231,000
$2,103/mo
Zestimate® history
Owner options
List your home for rent
$2,103/mo
Rent Zestimate®
Find your next renter with Zillow Rental Manager. Plus, with online applications, you can quickly screen prospective tenants – for free.
$2,103/mo
Rent Zestimate®
Refinance and save
$1,367/mo
Est. payment
Refinancing to a lower rate could help reduce your monthly payments and save thousands over the life of the loan.
$1,367/mo
Est. payment
Explore your selling options
Work with a Zillow partner agent
Leverage their expertise and Zillow's premium Showcase listings to get your home seen by more buyers.
Get startedList with your own agent
Get your home in front of millions of buyers by listing it on Zillow.
Learn how to do itSell it yourself
Take full control of how buyers see your home on Zillow by listing For Sale by Owner (FSBO).
List your homeWhat's special
Basement spaceFull basementsPleasant flint twp neighborhoodOver half an acreMirrored closetsHardwood flooringSeparate living spaces
Zillow last checked:
Listing updated:
Listed by:
Pamela Bradshaw 248-620-1000,
RE/MAX Eclipse Clarkston
Bought with:
Clayton L Waldschlager, 125655
ERA Prime Real Estate Group
Source: Realcomp II,MLS#: 20250021279
Facts & features
Interior
Bedrooms & bathrooms
- Bedrooms: 5
- Bathrooms: 3
- Full bathrooms: 3
Primary bedroom
- Level: Entry
- Area: 130
- Dimensions: 10 x 13
Bedroom
- Level: Entry
- Area: 110
- Dimensions: 10 x 11
Bedroom
- Level: Entry
- Area: 100
- Dimensions: 10 x 10
Bedroom
- Level: Entry
- Area: 150
- Dimensions: 10 x 15
Bedroom
- Level: Entry
- Area: 130
- Dimensions: 10 x 13
Other
- Level: Basement
- Area: 20
- Dimensions: 5 x 4
Other
- Level: Entry
- Area: 25
- Dimensions: 5 x 5
Other
- Level: Entry
- Area: 28
- Dimensions: 4 x 7
Kitchen
- Level: Entry
- Area: 240
- Dimensions: 15 x 16
Other
- Level: Entry
- Area: 196
- Dimensions: 14 x 14
Living room
- Level: Entry
- Area: 300
- Dimensions: 15 x 20
Living room
- Level: Entry
- Area: 200
- Dimensions: 10 x 20
Heating
- Forced Air, Natural Gas
Cooling
- Ceiling Fans, Central Air
Appliances
- Included: Disposal, Double Oven, Dryer, Free Standing Electric Oven, Free Standing Electric Range, Free Standing Gas Oven, Free Standing Gas Range, Free Standing Refrigerator, Humidifier, Microwave, Self Cleaning Oven, Stainless Steel Appliances, Vented Exhaust Fan, Washer, Water Softener Owned
- Laundry: Gas Dryer Hookup, Washer Hookup
Features
- High Speed Internet, Programmable Thermostat
- Basement: Full,Partially Finished
- Has fireplace: No
Interior area
- Total interior livable area: 2,060 sqft
- Finished area above ground: 1,960
- Finished area below ground: 100
Property
Parking
- Total spaces: 2
- Parking features: Two Car Garage, Attached, Driveway, Electricityin Garage, Garage Faces Front, Garage Door Opener, Oversized, Workshop In Garage
- Attached garage spaces: 2
Features
- Levels: One
- Stories: 1
- Entry location: GroundLevel
- Patio & porch: Deck, Enclosed, Patio, Porch
- Exterior features: Lighting
- Pool features: None
- Fencing: Back Yard,Fencing Allowed
Lot
- Size: 0.58 Acres
- Dimensions: 110 x 125 x 204 x 232
Details
- Additional structures: Sheds
- Parcel number: 0709503041
- Special conditions: Short Sale No,Standard
- Other equipment: Dehumidifier
Construction
Type & style
- Home type: SingleFamily
- Architectural style: Ranch
- Property subtype: Single Family Residence
Materials
- Aluminum Siding
- Foundation: Basement, Block, Drainage System, Poured, Sump Pump
- Roof: Asphalt
Condition
- Platted Sub
- New construction: No
- Year built: 1959
Utilities & green energy
- Electric: Circuit Breakers, Utility Smart Meter
- Sewer: Public Sewer
- Water: Well
- Utilities for property: Above Ground Utilities, Cable Available
Community & HOA
Community
- Subdivision: WESTWOOD HILLS NO 1
HOA
- Has HOA: No
Location
- Region: Flint
Financial & listing details
- Price per square foot: $95/sqft
- Tax assessed value: $54,617
- Annual tax amount: $2,445
- Date on market: 4/1/2025
- Cumulative days on market: 40 days
- Listing agreement: Exclusive Right To Sell
- Listing terms: Cash,Conventional
Price history
| Date | Event | Price |
|---|---|---|
| 6/10/2025 | Sold | $196,000-1.5%$95/sqft |
Source:  Realcomp II #20250021279 Report a problem Realcomp II #20250021279 Report a problem | ||
| 6/9/2025 | Pending sale | $199,000$97/sqft |
Source: Realcomp II #20250030407 Report a problem | ||
| 4/29/2025 | Price change | $199,000-7.4%$97/sqft |
Source: Realcomp II #20250030407 Report a problem | ||
| 4/2/2025 | Listed for sale | $215,000$104/sqft |
Source: Realcomp II #20250021279 Report a problem | ||
Public tax history
| Year | Property taxes | Tax assessment |
|---|---|---|
| 2025 | $2,512 +5.1% | $111,300 +4% |
| 2024 | $2,389 | $107,000 +18.4% |
| 2023 | -- | $90,400 +26.4% |
| 2022 | -- | $71,500 +17.2% |
| 2021 | -- | $61,000 +0.2% |
| 2020 | -- | $60,900 +10.5% |
| 2019 | -- | $55,100 +13.1% |
| 2018 | $2,060 +17.7% | $48,700 |
| 2017 | $1,750 +0.8% | $48,700 +1.7% |
| 2016 | $1,737 | $47,900 -0.2% |
| 2015 | $1,737 +68.6% | $48,000 +10.1% |
| 2014 | $1,030 | $43,600 -10.3% |
| 2012 | -- | $48,600 -17.6% |
| 2011 | -- | $59,000 -19.9% |
| 2010 | -- | $73,700 -18.7% |
| 2008 | $977 | $90,600 +6% |
| 2006 | -- | $85,500 +2.8% |
| 2005 | -- | $83,200 +3.1% |
| 2004 | -- | $80,700 -3% |
| 2003 | -- | $83,200 +8.6% |
| 2002 | $967 +31.8% | $76,600 +5.7% |
| 2001 | $734 +11.7% | $72,500 +3.9% |
| 2000 | $657 | $69,800 |
Find assessor info on the county website
Neighborhood: 48532
Nearby homes
- $149,9003 bd2 ba1.2k sqft1392 Autumn Dr, Flint, MI 48532Sold
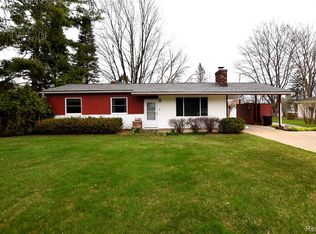
- $190,2003 bd2 ba1.1k sqft1360 Autumn Dr, Flint, MI 48532Off Market
- $176,0003 bd2 ba1.7k sqft1368 Autumn Dr, Flint, MI 48532Sold
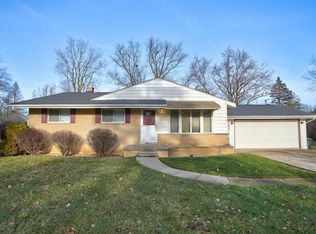
- $181,4003 bd1 ba1.3k sqft1365 Autumn Dr, Flint, MI 48532Off Market
- $145,5003 bd-- ba1k sqft1350 Autumn Dr, Flint, MI 48532Off Market
- $189,0003 bd2 ba1.3k sqft1333 Autumn Dr, Flint, MI 48532Off Market
- $129,0003 bd1 ba1.3k sqft1250 Westwood Dr, Flint, MI 48532Off Market
- $169,9003 bd1 ba1.2k sqft1338 Autumn Dr, Flint, MI 48532Off Market
Nearby schools
GreatSchools rating
- 4/10Dye Elementary SchoolGrades: K-5Distance: 0.9 mi
- 5/10Carman-Ainsworth High SchoolGrades: 8-12Distance: 0.4 mi
- 4/10Randels Elementary SchoolGrades: PK-5Distance: 2.4 mi
Get a cash offer in 3 minutes
Find out how much your home could sell for in as little as 3 minutes with a no-obligation cash offer.
Estimated market value
$206,400
Get a cash offer in 3 minutes
Find out how much your home could sell for in as little as 3 minutes with a no-obligation cash offer.
Estimated market value
$206,400
- Michigan
- Genesee County
- Flint
- 48532
- 1380 Autumn Dr
