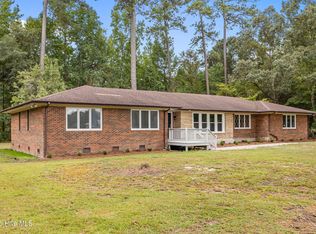
Experience the perfect blend of country living and modern comfort at 1380 Bear Trap Road. Situated on just over three beautiful acres in Martin County, this custom-designed home offers an impressive combination of luxury, functionality, and privacy, with extensive renovations and upgrades completed in 2023 and beyond.
Designed with a highly desirable split-bedroom floor plan, the home features two spacious primary suites, making it ideal for multi-generational living, extended guests, or anyone seeking additional privacy. The main primary suite occupies its own private wing and offers exceptional space for a sitting area, home gym, or reading nook. The luxurious en-suite bath has been renovated and features a custom tiled walk-in shower, dual vanities, quartz countertops, updated fixtures, and a spacious walk-in closet with custom organization systems. French doors lead to a versatile flex room currently used as an office, offering peaceful views of the backyard and endless possibilities for work, hobbies, or relaxation.
At the heart of the home, the open-concept living area seamlessly connects the kitchen, breakfast area, and living room, creating the perfect space for everyday living and entertaining. The upgraded kitchen is equipped with premium appliances including a Thermador gas cooktop, Bosch dishwasher, GE oven and microwave, ZLINE commercial-style vent hood, roll-out drawers, and abundant cabinetry. Additional gathering spaces include a formal dining room and a welcoming family room featuring a built-in Murphy bed for visiting guests.
Throughout the home, you'll appreciate vaulted ceilings, Palladian windows, custom built-ins, generous storage, granite and quartz surfaces, a whole-house vacuum system, and a spacious mudroom with extensive cabinetry.
Outside, the property truly shines. Enjoy the covered outdoor entertainment area featuring tongue-and-groove finishes, TV wiring, remote-controlled ceiling fan, and existing 220V service for a future hot tub. Gather around the fire pit on cool evenings, relax beneath the refreshed pergola, or enjoy the fenced pet area and beautifully maintained grounds.
Practicality meets luxury with an oversized heated and cooled drive-through garage, offering tremendous space for vehicles, hobbies, storage, or workshop use. Additional improvements include a brick tool shed with 220V power, a detached storage building, covered RV parking, security system with exterior cameras, and keyless entry systems.
Upgrades provide peace of mind, including a new architectural shingle roof, two high-efficiency HVAC systems, professional attic insulation, an upgraded septic system with expanded drain field, a 460-foot deep well, and an on-demand Rinnai water heater. A shallow well remains available for irrigation and RV water supply, and city water access is available if desired.
Located just minutes from Williamston and convenient to Greenville, this remarkable property offers the serenity of country living without sacrificing accessibility. Whether you're looking for space to entertain, room for hobbies and equipment, or simply a beautifully updated home with exceptional amenities, this one-of-a-kind property delivers.
Sold for $558,000
Zillow last checked:
Listing updated:
Bought with:
Jessica Bass, 321011
Seabird Realty
Source: Hive MLS,MLS#: 100578758 Originating MLS: Coastal Plains Association of Realtors
Price history
| Date | Event | Price |
|---|---|---|
| 9/21/2026 | Sold | $558,000-2.9%$160/sqft |
Source:  Hive MLS #100578758 Report a problem | ||
| 9/8/2026 | Pending sale | $574,900$165/sqft |
Source: Hive MLS #100578758 Report a problem | ||
| 8/17/2026 | Price change | $574,900-4.2%$165/sqft |
Source: Hive MLS #100578758 Report a problem | ||
| 7/15/2026 | Price change | $599,900-4%$172/sqft |
Source: Hive MLS #100578758 Report a problem | ||
| 6/3/2026 | Listed for sale | $624,900-7%$179/sqft |
Source: Hive MLS #100578758 Report a problem | ||
| 6/1/2026 | Listing removed | $672,000$193/sqft |
Source: Hive MLS #100543198 Report a problem | ||
| 4/3/2026 | Price change | $672,000-3.3%$193/sqft |
Source: Hive MLS #100543198 Report a problem | ||
| 11/26/2025 | Listed for sale | $695,000+14.9%$199/sqft |
Source: Hive MLS #100543198 Report a problem | ||
| 12/5/2022 | Sold | $605,000-8.1%$174/sqft |
Source: Hive MLS #100329181 Report a problem | ||
| 10/28/2022 | Pending sale | $658,000$189/sqft |
Source: Hive MLS #100329181 Report a problem | ||
| 7/29/2022 | Price change | $658,000-1%$189/sqft |
Source: Hive MLS #100329181 Report a problem | ||
| 5/20/2022 | Listed for sale | $664,800$191/sqft |
Source: Hive MLS #100329181 Report a problem | ||
Nearby homes
Sell for more on Zillow
Get a Zillow Showcase℠ listing at no additional cost and you could sell for .
$558,000
2% more
+$11,160
With Zillow Showcase(estimated)
$569,160
