Skip main navigation
Pending
  • Price cut: $20K (5/1)
    $625,000

    1380 Benbrooke Ln NW, Acworth, GA 30101

    5beds
    4,756sqft
    : 
    Loading
    Get pre-qualified
    Single Family Residence, Residential
    Built in 1999
    0.3 Acres Lot
    $611,100 Zestimate®
    $131/sqft
    $35/mo HOA

    What's special

    Private exterior entranceHardwood floorsExpansive deckFunctional islandNatural lightStainless steel appliancesCovered breezeway
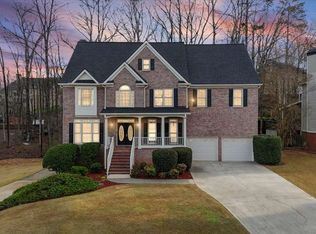
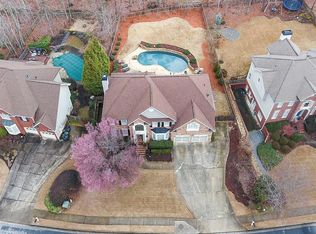
    A traditional brick-front home that delivers from the start, with a saltwater pool, screened porch, and over 1,400 square feet of finished terrace level space that expands how you live and entertain. Hardwood floors run across the main level, where a gas fireplace with custom built-ins anchors the family room. Just off the foyer, formal living and dining rooms with bay windows bring in natural light, while the kitchen is equipped for daily life with granite countertops, stainless steel appliances, and a functional island. The layout offers an open flow with defined spaces, making it easy to host or settle into everyday routines. Upstairs, the primary suite includes a tray ceiling, sitting area, walk-in closet, and an ensuite bath with whirlpool tub, separate shower, and double vanities. Three additional bedrooms and a full bath offer practical layouts, and the laundry room with sink is conveniently located on this level for everyday ease. The finished terrace level adds over 1,400 square feet, complete with a bedroom, office, full bath, and flexible living space. A private exterior entrance opens up a range of possibilities. Outside, the fenced backyard is designed for outdoor living with a large screened porch, covered breezeway, fire pit, expansive deck, and saltwater pool, all framed by mature trees for added privacy. Located in Brookstone, a golf country club community with optional memberships, offering swim, tennis, playground, and clubhouse amenities, and zoned for Harrison High School. Just minutes to Publix, Pickett’s Mill Battlefield, and Allatoona Creek Bike Park.
    84 days
    |
    797
    |
    45
    |

    Likely to sell faster than

    Zillow last checked:

    Listing updated:

    Listed by:

    Path Post Team,

    Path & Post Real Estate 404-334-2402,

    Tammy Roberts,

    Path & Post Real Estate

    Source: FMLS GA,MLS#: 7757414MLS Logo

      Facts & features

      Interior

      Bedrooms & bathrooms
      • Bedrooms: 5
      • Bathrooms: 5
      • Full bathrooms: 4
      • 1/2 bathrooms: 1
      Rooms
      • Room types: Family Room, Laundry, Sun Room, Basement
      Primary bedroom
      • Features: None
      • Level: None
      Bedroom
      • Features: None
      Primary bathroom
      • Features: Double Vanity, Whirlpool Tub
      Dining room
      • Features: Separate Dining Room
      Kitchen
      • Features: Breakfast Bar, Breakfast Room, Cabinets Stain, View to Family Room, Stone Counters
      Heating
      • Central, Natural Gas, Zoned
      Cooling
      • Central Air, Ceiling Fan(s), Electric, Zoned
      Appliances
      • Included: Double Oven, Microwave, Refrigerator, Range Hood
      • Laundry: Upper Level
      Features
      • Bookcases, Double Vanity, Tray Ceiling(s), Walk-In Closet(s), High Ceilings 9 ft Main, Entrance Foyer, Vaulted Ceiling(s)
      • Flooring: Carpet, Tile, Hardwood, Wood
      • Windows: Insulated Windows
      • Basement: Full,Walk-Out Access,Daylight,Exterior Entry,Finished,Finished Bath
      • Number of fireplaces: 1
      • Fireplace features: Gas Starter, Living Room, Stone
      • Common walls with other units/homes: No Common Walls
      Interior area
      • Total structure area: 4,756
      • Total interior livable area: 4,756 sqft
      • Finished area above ground: 3,356
      • Finished area below ground: 1,200

      Property

      Parking
      • Total spaces: 4
      • Parking features: Attached, Garage Door Opener, Garage, Garage Faces Front, Kitchen Level
      • Attached garage spaces: 2
      Accessibility
      • Accessibility features: None
      Features
      • Levels: Three Or More
      • Patio & porch: Screened, Covered, Rear Porch
      • Exterior features: Private Yard, Garden, Rain Gutters, Storage
      • Has private pool: Yes
      • Pool features: In Ground, Salt Water, Fenced, Vinyl, Private
      • Has spa: Yes
      • Spa features: Bath, None
      • Fencing: Back Yard,Fenced,Wood
      • Has view: Yes
      • View description: Neighborhood, Trees/Woods
      • Waterfront features: None
      • Body of water: None
      Lot
      • Size: 0.3 Acres
      • Features: Sloped, Front Yard
      Details
      • Additional structures: Other
      • Parcel number: 20022901610
      • Other equipment: None
      • Horse amenities: None

      Construction

      Type & style
      • Home type: SingleFamily
      • Architectural style: Traditional
      • Property subtype: Single Family Residence, Residential
      Materials
      • Brick, Brick Front, Cement Siding
      • Foundation: Concrete Perimeter
      • Roof: Composition,Shingle
      Condition
      • Resale
      • New construction: No
      • Year built: 1999

      Utilities & green energy

      • Electric: 220 Volts, 220 Volts in Laundry
      • Sewer: Public Sewer
      • Water: Public
      • Utilities for property: Electricity Available, Natural Gas Available, Sewer Available, Underground Utilities, Water Available, Cable Available
      Green energy
      • Energy efficient items: None
      • Energy generation: None

      Community & HOA

      Community
      • Features: Clubhouse, Golf, Park, Playground, Sidewalks, Street Lights, Homeowners Assoc, Pickleball, Pool, Tennis Court(s), Near Shopping, Near Schools
      • Security: Smoke Detector(s)
      • Subdivision: Brookstone
      HOA
      • Has HOA: Yes
      • Services included: Reserve Fund, Tennis
      • HOA fee: $425 annually
      Location
      • Region: Acworth

      Financial & listing details

      • Price per square foot: $131/sqft
      • Tax assessed value: $490,000
      • Annual tax amount: $6,647
      • Date on market: 4/22/2026
      • Cumulative days on market: 68 days
      • Listing terms: Cash,VA Loan,Conventional,FHA
      • Electric utility on property: Yes
      • Road surface type: Asphalt, Paved

        Estimated market value

        $611,100

        $581,000 - $642,000

        $4,934/mo

        Price history

        DateEventPrice
        7/8/2026Pending sale$625,000$131/sqft
        Source: GAMLS #10738272 Report a problem
        5/1/2026Price change$625,000-3.1%$131/sqft
        Source: GAMLS #10738272 Report a problem
        4/22/2026Listed for sale$645,000+58.1%$136/sqft
        Source: GAMLS #10738272 Report a problem
        6/6/2014Sold$408,000-1.7%$86/sqft
        Source: FMLS GA #5268072 Report a problem
        5/14/2014Pending sale$415,000$87/sqft
        Source: BHHS Georgia Properties-Northwest #5268072 Report a problem
        4/25/2014Price change$415,000-2.8%$87/sqft
        Source: BHHS Georgia Properties-Northwest #5268072 Report a problem
        3/28/2014Listed for sale$426,825+6.7%$90/sqft
        Source: BHHS Georgia Properties-Northwest #5268072 Report a problem
        6/27/2008Sold$400,000-5.9%$84/sqft
        Source: Public Record Report a problem
        6/19/2008Listed for sale$425,000+51.8%$89/sqft
        Source: NRT Atlanta #2400479 Report a problem
        3/11/2002Sold$280,000+3.7%$59/sqft
        Source: Public Record Report a problem
        11/4/1999Sold$269,900$57/sqft
        Source: Public Record Report a problem

        Public tax history

        YearProperty taxesTax assessment
        2024$5,638 +10.7%$196,000
        2023$5,095 -15.6%$196,000 -1.5%
        2022$6,037 +25.9%$198,928 +25.9%
        2021$4,796 $158,016
        2020$4,796 +2.1%$158,016 +2.1%
        2019$4,696 $154,720
        2018$4,696 $154,720 +1%
        2017$4,696 +6.7%$153,140
        2016$4,403 +22.1%$153,140 +25.1%
        2015$3,606 +6.9%$122,392
        2014$3,374 -0.8%$122,392
        2013$3,402 -0.8%$122,392
        2012$3,431 -0.2%$122,392
        2011$3,437 +5.4%$122,392
        2010$3,261 -16.9%$122,392 -15.9%
        2009$3,926 +38.3%$145,508 +27%
        2006$2,838 -0.4%$114,556
        2005$2,851 $114,556
        2004$2,851 +10.7%$114,556 +11.7%
        2003$2,574 0%$102,556
        2002$2,575 -3.5%$102,556
        2001$2,668 +81.1%$102,556 +64.9%
        2000$1,473 $62,200
        Find assessor info on the county website

        Monthly payment

        Est. payment

        Payment breakdown

        Explore the cost of this home by adjusting the details. Changes won't be saved.
        All calculations are estimates and provided by Zillow, Inc. for informational purposes only. Actual amounts may vary.
        HOA fees may include property taxes on listings classified as Co-Ops. Contact the listing agent and/or owner for fee details.
        Mortgage interest rates are dependent on a number of factors, including credit score, down payment, and repayment length. Interest rate data provided by Zillow Group Marketplace, Inc. as of 1/1/1970 from various mortgage lenders with which we have lead or other similar arrangements; the Estimated Payment is an average of those rates.
        See how much you could borrow to make a competitive offer.

        Climate risks

        Neighborhood: 30101

        Getting around

        1 / 100
        Car-Dependent
        1 / 100
        Somewhat Bikeable

        Nearby schools

        GreatSchools rating
        Schools provided by the listing agent
        • Elementary: Ford
        • Middle: Durham
        • High: Harrison

        Source: FMLS GA. This data may not be complete. We recommend contacting the local school district to confirm school assignments for this home.

        A local agent can set up tours, give advice and negotiate with sellers.

        Browse local experts

        Similar homes