Skip main navigation
Sold for $390,000
  • $390,000

    1380 Benevolent St, Maitland, FL 32751

    3beds
    1,800sqft
    Townhouse
    Built in 2005
    1,860 Square Feet Lot
    $396,200 Zestimate®
    $217/sqft
    $2,673 Estimated rent

    Home value

    $396,200

    $376,000 - $416,000

    $2,673/mo

    Zestimate® history
    Loading
    Loading...

    Owner options

    List your home for rent

    $2,673/mo

    Rent Zestimate®

    Find your next renter with Zillow Rental Manager. Plus, with online applications, you can quickly screen prospective tenants – for free.

    Learn more

    $2,673/mo

    Rent Zestimate®

    Refinance and save

    $3,216/mo

    Est. payment

    Refinancing to a lower rate could help reduce your monthly payments and save thousands over the life of the loan.

    See today's rates

    $3,216/mo

    Est. payment

    Explore your selling options

    Work with a Zillow partner agent

    Leverage their expertise and Zillow's premium Showcase listings to get your home seen by more buyers.

    Get started

    List with your own agent

    Get your home in front of millions of buyers by listing it on Zillow.

    Learn how to do it

    Sell it yourself

    Take full control of how buyers see your home on Zillow by listing For Sale by Owner (FSBO).

    List your home

    What's special

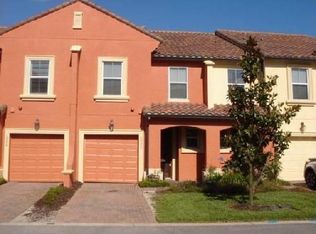
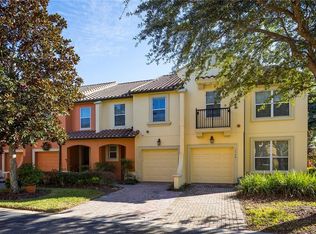
    Step into the serenity of Mediterranean-inspired living with this stunning 1,800-square-foot townhome in the gated Montacino/Enclave community, ideally situated just off I-4 in Maitland. Fresh neutral interior and exterior paint ensure that the home is move-in ready, and preserved in pristine condition by its one owner who is offering a one-year home warranty to ensure immediate peace of mind for you! This low-maintenance home is perfect for anyone seeking a blend of comfort and convenience, featuring three bedrooms and two and a half baths across two meticulously designed floors. The first floor welcomes you with elegant tile flooring and crown molding throughout the kitchen, dinette, living room, and a convenient half bath off the entry. This open floor plan offers an abundance of storage (under-stairs storage) and the living room is wired for surround sound as a bonus! Here, the kitchen shines with 42-inch solid wood cabinetry, under cabinet lighting, tile backsplash, granite countertops, and a closet pantry including a breakfast bar that overlooks the family room/dinette area. Upstairs you'll find stylish wood-like laminate flooring (no carpet), the layout includes an expansive primary suite with a private balcony, a large walk-in closet, and a luxurious primary bath with dual sinks and a separate shower. Two additional bedrooms, a full hall bath, and a handy laundry closet complete the second floor, making daily living both practical and private. Additional features include an upgraded two-zone HVAC system and double-pane insulated tinted windows for efficiency, upgraded five-inch baseboards, six-panel interior doors, wrought iron designer handrails, wired security system, a pest defense system (tubes in wall), and a paver driveway/walk. Outside, the covered porch offers tranquil views of grassy open spaces, adding to the home’s appeal. Residents of Montacino/Enclave enjoy access to a resort-style sparkling pool and cabana overlooking the private Lake Charity, enhancing this community’s allure. With easy access to Downtown Orlando, Winter Park, theme parks, beaches, shopping, and restaurants, this property is not just a home but a gateway to a lifestyle of leisure and convenience.

    Zillow last checked:

    Listing updated:

    Listed by:

    Julie Vandendriessche 407-312-1593,

    PREMIER SOTHEBYS INT'L REALTY 407-333-1900,

    Jill Drafts 407-421-0277,

    PREMIER SOTHEBYS INT'L REALTY

    Bought with:

    Toufic Masri, 3557289

    FAIRBANKS REALTY

    Source: Stellar MLS,MLS#: O6204454MLS LogoOriginating MLS: Orlando Regional

    Facts & features

    Interior

    Bedrooms & bathrooms
    • Bedrooms: 3
    • Bathrooms: 3
    • Full bathrooms: 2
    • 1/2 bathrooms: 1
    Rooms
    • Room types: Great Room, Utility Room
    Primary bedroom
    • Description: Room1
    • Features: Walk-In Closet(s)
    • Level: Second
    • Dimensions: 14x21
    Bedroom 2
    • Description: Room2
    • Features: Built-in Closet
    • Level: Second
    • Dimensions: 10x12
    Bedroom 3
    • Description: Room3
    • Features: Built-in Closet
    • Level: Second
    • Dimensions: 10x12
    Primary bathroom
    • Description: Room4
    • Features: Dual Sinks, En Suite Bathroom, Shower No Tub
    • Level: Second
    • Dimensions: 9x12
    Dinette
    • Description: Room6
    • Level: First
    • Dimensions: 10x12
    Kitchen
    • Description: Room7
    • Features: Breakfast Bar, Granite Counters, Pantry
    • Level: First
    • Dimensions: 10x13
    Living room
    • Description: Room5
    • Level: First
    • Dimensions: 16x19
    Heating
    • Central, Electric
    Cooling
    • Central Air, Zoned
    Appliances
    • Included: Oven, Convection Oven, Cooktop, Dishwasher, Disposal, Dryer, Electric Water Heater, Microwave, Refrigerator, Washer
    • Laundry: Electric Dryer Hookup, Inside, Laundry Closet, Upper Level
    Features
    • Ceiling Fan(s), Crown Molding, High Ceilings, In Wall Pest System, Kitchen/Family Room Combo, Open Floorplan, PrimaryBedroom Upstairs, Solid Wood Cabinets, Split Bedroom, Stone Counters, Thermostat, Walk-In Closet(s)
    • Flooring: Ceramic Tile, Laminate
    • Windows: Blinds, Window Treatments
    • Has fireplace: No
    Interior area
    • Total structure area: 2,229
    • Total interior livable area: 1,800 sqft

    Property

    Parking
    • Total spaces: 1
    • Parking features: Driveway, Garage Door Opener, Guest
    • Attached garage spaces: 1
    • Has uncovered spaces: Yes
    • Details: Garage Dimensions: 10x19
    Features
    • Levels: Two
    • Stories: 2
    • Patio & porch: Covered, Front Porch, Porch, Rear Porch
    • Exterior features: Balcony, Irrigation System, Sidewalk
    Lot
    • Size: 1,860 Square Feet
    • Features: Sidewalk
    • Residential vegetation: Mature Landscaping, Trees/Landscaped
    Details
    • Parcel number: 292126247801400
    • Zoning: PD
    • Special conditions: None

    Construction

    Type & style
    • Home type: Townhouse
    • Architectural style: Florida,Traditional
    • Property subtype: Townhouse
    Materials
    • Block, Stucco
    • Foundation: Slab
    • Roof: Tile
    Condition
    • New construction: No
    • Year built: 2005

    Utilities & green energy

    • Sewer: Public Sewer
    • Water: Public
    • Utilities for property: Cable Available, Cable Connected, Electricity Connected, Phone Available, Sewer Connected, Water Connected

    Community & HOA

    Community
    • Features: Community Mailbox, Deed Restrictions, Dog Park, Gated Community - No Guard, Pool, Sidewalks
    • Security: Fire Sprinkler System, Gated Community, Smoke Detector(s)
    • Pet fee: $0 monthly
    • Subdivision: ENCLAVE/MAITLAND A-F
    HOA
    • Has HOA: Yes
    • Amenities included: Gated, Security
    • Services included: Common Area Taxes, Community Pool, Maintenance Structure, Maintenance Grounds, Pool Maintenance, Private Road, Security
    • HOA fee: $439 monthly
    • HOA name: Enclave at Maitland HOA - Joe Paladino
    • HOA phone: 407-788-6700
    Location
    • Region: Maitland

    Financial & listing details

    • Price per square foot: $217/sqft
    • Tax assessed value: $321,250
    • Annual tax amount: $2,101
    • Date on market: 5/13/2024
    • Cumulative days on market: 47 days
    • Ownership: Fee Simple
    • Total actual rent: 0
    • Electric utility on property: Yes
    • Road surface type: Asphalt

    Price history

    DateEventPrice
    7/26/2024Sold$390,000-2.5%$217/sqft
    Source: Stellar MLS #O6204454 Report a problem
    7/1/2024Pending sale$399,900$222/sqft
    Source: Stellar MLS #O6204454 Report a problem
    6/21/2024Price change$399,900-2.5%$222/sqft
    Source: Stellar MLS #O6204454 Report a problem
    5/13/2024Listed for sale$410,000+25.3%$228/sqft
    Source: Stellar MLS #O6204454 Report a problem
    12/21/2005Sold$327,100$182/sqft
    Source: Public Record Report a problem

    Public tax history

    YearProperty taxesTax assessment
    2024$2,203 +4.8%$175,032 +3%
    2023$2,101 +7.1%$169,934 +3%
    2022$1,962 +1.7%$164,984 +3%
    2021$1,928 +0.9%$160,179 +1.4%
    2020$1,912 +1.1%$157,967 +2.3%
    2019$1,891 +1%$154,415 +1.9%
    2018$1,873 $151,536 -32%
    2017$1,873 +1.5%$222,866 +2.6%
    2016$1,845 +1.3%$217,308 +6.7%
    2015$1,821 -2.5%$203,751 +13.2%
    2014$1,868 +3.7%$180,059 +27.6%
    2013$1,802 -2.1%$141,094 -1.1%
    2012$1,840 -5.8%$142,688 -3.8%
    2011$1,953 -1.3%$148,306 -3.7%
    2010$1,978 $153,963 -18.5%
    2009-- $188,827 -26.1%
    2008$3,515 -22.7%$255,455 -19.5%
    2007$4,549 -2.9%$317,241 +6.1%
    2006$4,684 +231%$298,992 +273.7%
    2005$1,415 +170%$80,000 +166.7%
    2004$524 $30,000
    Find assessor info on the county website

    Neighborhood: 32751

    Nearby schools

    GreatSchools rating
    Get a cash offer in 3 minutes
    Find out how much your home could sell for in as little as 3 minutes with a no-obligation cash offer.
    Estimated market value
    $396,200
    Get a cash offer in 3 minutes
    Find out how much your home could sell for in as little as 3 minutes with a no-obligation cash offer.
    Estimated market value
    $396,200