Welcome Home to 1380 Bernard Ave! Step into this expanded 2-story Cape Cod, perfectly situated on an open, level 0.6-acre lot in Willow Grove. Offering an impressive layout with 5 bedrooms and 3 full bathrooms, this home delivers the space, flexibility, and comfort you’ve been searching for. The main level welcomes you with a warm, inviting atmosphere and features a Living Room, Dining Room, Eat-in-Kitchen, Family Room with Fireplace, full Bath and a first-floor Office, which can easily serve as a 6th Bedroom, Guest Suite, or Playroom to fit your lifestyle. Upstairs you will find generously sized Bedrooms and 2 full Baths. Storage and parking are a breeze with the full Basement and large 2-car attached side-entry Garage. Outdoor living is at its finest here. There is a large Deck and the fully fenced backyard provides a private oasis for pets, play, and weekend gatherings. A handy storage shed is also included to keep your lawn tools and outdoor gear organized. Located in a neighborhood off the beaten path there is easy access to local shopping, dining, parks, and major commuter routes, this property truly has it all. Don't miss your chance to make this exceptional property your own—schedule your tour today!
For sale
$625,000
1380 Bernard Ave, Willow Grove, PA 19090
5beds
2,580sqft
Single Family Residence
Built in 1951
0.59 Acres Lot
$606,900 Zestimate®
$242/sqft
$-- HOA
What's special
Large deckHandy storage shedDining roomWarm inviting atmosphereFirst-floor officeFamily room with fireplaceGenerously sized bedrooms
- 25 days |
- 980 |
- 25 |
Zillow last checked:
Listing updated:
Listed by:
Rich Kirk 215-249-1669,
Rich Kirk Realty (215) 249-1669
Source: Bright MLS,MLS#: PAMC2185022
Facts & features
Interior
Bedrooms & bathrooms
- Bedrooms: 5
- Bathrooms: 3
- Full bathrooms: 3
- Main level bathrooms: 1
Basement
- Area: 0
Heating
- Forced Air, Propane
Cooling
- Central Air, Electric
Appliances
- Included: Electric Water Heater
Features
- Basement: Full,Unfinished
- Number of fireplaces: 1
Interior area
- Total structure area: 2,580
- Total interior livable area: 2,580 sqft
- Finished area above ground: 2,580
- Finished area below ground: 0
Property
Parking
- Total spaces: 5
- Parking features: Garage Faces Side, Garage Door Opener, Inside Entrance, Attached, Driveway
- Attached garage spaces: 2
- Uncovered spaces: 3
- Details: Garage Sqft: 528
Accessibility
- Accessibility features: None
Features
- Levels: Two
- Stories: 2
- Pool features: None
Lot
- Size: 0.59 Acres
- Dimensions: 182.00 x 0.00
Details
- Additional structures: Above Grade, Below Grade
- Parcel number: 540002167002
- Zoning: B RESIDENTIAL
- Zoning description: Residential
- Special conditions: Standard
Construction
Type & style
- Home type: SingleFamily
- Architectural style: Cape Cod
- Property subtype: Single Family Residence
Materials
- Block, Stucco
- Foundation: Block
- Roof: Shingle
Condition
- New construction: No
- Year built: 1951
Utilities & green energy
- Electric: 200+ Amp Service, Circuit Breakers
- Sewer: Public Sewer
- Water: Well
Community & HOA
Community
- Subdivision: None Available
HOA
- Has HOA: No
Location
- Region: Willow Grove
- Municipality: UPPER DUBLIN TWP
Financial & listing details
- Price per square foot: $242/sqft
- Tax assessed value: $165,090
- Annual tax amount: $8,511
- Date on market: 6/27/2026
- Listing agreement: Exclusive Right To Sell
- Ownership: Fee Simple
Estimated market value
$606,900
$577,000 - $637,000
$3,632/mo
Price history
| Date | Event | Price |
|---|---|---|
| 6/27/2026 | Listed for sale | $625,000+941.7%$242/sqft |
Source:  Bright MLS #PAMC2185022 Report a problem Bright MLS #PAMC2185022 Report a problem | ||
| 2/1/1979 | Sold | $60,000$23/sqft |
Source: Agent Provided Report a problem | ||
Public tax history
| Year | Property taxes | Tax assessment |
|---|---|---|
| 2025 | $8,194 +3% | $165,090 |
| 2024 | $7,959 | $165,090 |
| 2023 | $7,959 +3.5% | $165,090 |
| 2022 | $7,691 +2.9% | $165,090 |
| 2021 | $7,475 +2.3% | $165,090 |
| 2020 | $7,306 +2% | $165,090 |
| 2019 | $7,161 +2% | $165,090 |
| 2018 | $7,022 +2.7% | $165,090 |
| 2017 | $6,836 +2.5% | $165,090 |
| 2016 | $6,668 +3.3% | $165,090 |
| 2015 | $6,456 +2.6% | $165,090 |
| 2014 | $6,293 +2.6% | $165,090 |
| 2013 | $6,136 +4.1% | $165,090 |
| 2012 | $5,893 +5.3% | $165,090 |
| 2011 | $5,599 +9.7% | $165,090 |
| 2010 | $5,106 +3.7% | $165,090 |
| 2009 | $4,923 +7.5% | $165,090 |
| 2008 | $4,581 +3% | -- |
| 2007 | $4,448 +4.8% | -- |
| 2006 | $4,245 +5.6% | -- |
| 2005 | $4,020 +7.5% | -- |
| 2004 | $3,738 +4.5% | -- |
| 2003 | $3,577 +6.1% | -- |
| 2002 | $3,371 +4.9% | -- |
| 2000 | $3,214 +0.8% | -- |
| 1999 | $3,190 | -- |
Find assessor info on the county website
Monthly payment
Est. payment
Payment breakdown
Explore the cost of this home by adjusting the details. Changes won't be saved.Climate risks
Neighborhood: 19090
Nearby schools
GreatSchools rating
- 8/10Fitzwater El SchoolGrades: K-5Distance: 0.2 mi
- 9/10Sandy Run Middle SchoolGrades: 6-8Distance: 1.5 mi
- 9/10Upper Dublin High SchoolGrades: 9-12Distance: 3 mi
Schools provided by the listing agent
- District: Upper Dublin
Source: Bright MLS. This data may not be complete. We recommend contacting the local school district to confirm school assignments for this home.
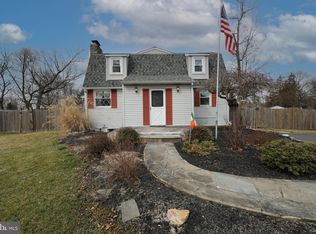
- $454,9994 bd2 ba1.9k sqft1368 Bernard Ave, Willow Grove, PA 19090Sold
- $518,0003 bd2 ba2.4k sqft3124 Woodland Rd, Willow Grove, PA 19090Off Market
- $462,3003 bd1 ba1.6k sqft1375 Bernard Ave, Willow Grove, PA 19090Off Market
- $424,6004 bd1 ba1.4k sqft1402 Bernard Ave, Willow Grove, PA 19090Off Market
- $743,0004 bd4 ba3.4k sqft3125 Woodland Rd, Willow Grove, PA 19090Off Market
- $712,0005 bd3 ba2.7k sqft1385 Bernard Ave, Willow Grove, PA 19090Off Market
- $634,3003 bd2 ba2.6k sqft3126 Woodland Rd, Willow Grove, PA 19090Off Market
- $383,7004 bd1 ba1.6k sqft1408 Bernard Ave, Willow Grove, PA 19090Off Market
A local agent can set up tours, give advice and negotiate with sellers.
Similar homes
- $699,0004 bd3 ba2.6k sqft3333 Jeffrey Dr, Dresher, PA 19025For Sale

 MLS ID #PAMC2186562, Leo Park, Tesla Realty Group, LLC. Bright MLS
 - $625,0005 bd2 ba2.6k sqft361 Spring Garden St, Conshohocken, PA 19428For Sale
 MLS ID #PAMC2186018, Lauren Everett, Keller Williams Real Estate -Exton. Bright MLS
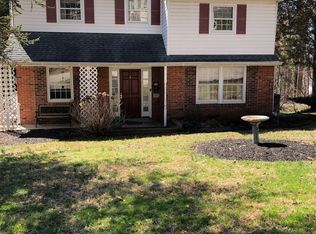
 - $599,0005 bd4 ba2.2k sqft659 Roberts Ave, Glenside, PA 19038For Sale
 MLS ID #PAMC2167158, Bob Teeling, Homestarr Realty. Bright MLS
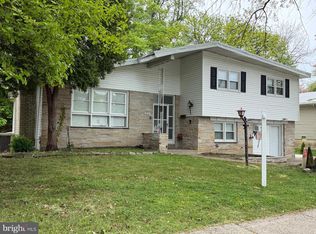
 - $599,9996 bd4 ba3.8k sqft9131 Bustleton Ave, Philadelphia, PA 19115For Sale
 MLS ID #PAPH2626844, Mr. Sharoon Shahzad, Realty Mark Associates. Bright MLS
 - $559,0003 bd3 ba1.8k sqft1207 Greenhill Rd, Flourtown, PA 19031For SaleMLS ID #PAMC2180980, Alicia Capece, Weichert, Realtors - Cornerstone. Bright MLS
- $629,0004 bd3 ba1.9k sqft599 Elliott Dr, King Of Prussia, PA 19406For SaleMLS ID #PAMC2187014, Tron Lam, Tron Lam Realty Group. Bright MLS
- $592,9004 bd3 ba1.9k sqft212 Apple St, Levittown, PA 19057For SaleMLS ID #PABU2119246, Mike Riccardi, M Riccardi Agency Inc. Bright MLS
- $479,0003 bd3 ba2.2k sqft413 Asbury Ave, Elkins Park, PA 19027For SaleMLS ID #PAMC2187226, Dasha Wind, Real of Pennsylvania. Bright MLS
- $460,0004 bd3 ba1.9k sqft213 Luff Ln, Warminster, PA 18974For SaleMLS ID #PABU2125294, Amanda Smith, Realty One Group Supreme. Bright MLS
- $489,9994 bd3 ba2.1k sqft148 Church Rd, Elkins Park, PA 19027For SaleMLS ID #PAMC2177574, Kendra Chavis, Chennault Real Estate Inc. Bright MLS
- $699,9005 bd3 ba2.2k sqft304 W Highland Ave, Langhorne, PA 19047For SaleMLS ID #PABU2120628, Christopher Bennett, Heritage Homes Realty. Bright MLS
- $599,0006 bd-- ba2.4k sqft528 East Ave #526, Glenside, PA 19038For SaleMLS ID #PAMC2170456, Nicholas Ochs, KW Empower. Bright MLS
- $525,0004 bd3 ba2.3k sqft710 Seminole Ave, Jenkintown, PA 19046For SaleMLS ID #PAMC2177554, Wei Zhang, Home Vista Realty. Bright MLS
- $562,5003 bd2 ba1.8k sqft307 Nice Ave, Jenkintown, PA 19046For SaleMLS ID #PAMC2180740, Daniel Maneely, Liberty Bell Real Estate Brokerage LLC. Bright MLS
- $599,9004 bd3 ba2.7k sqft473 W High St, Phoenixville, PA 19460For SaleMLS ID #PACT2127630, Garry Newman, Keller Williams Real Estate-Doylestown. Bright MLS
- $570,0004 bd4 ba1.8k sqft870 Morefield Rd, Philadelphia, PA 19115For SaleMLS ID #PAPH2599170, Qiaoying LI, Philly Real Estate. Bright MLS
- $695,0003 bd3 ba2.2k sqft331 Bridgeboro Rd, Moorestown, NJ 08057For SaleMLS ID #NJBL2110596, Robert McBride, Mercury Real Estate Group. Bright MLS
- $749,9004 bd3 ba2.5k sqft146 Belmont Ave, Norristown, PA 19403For SaleMLS ID #PAMC2184462, OwnerEntry.com White, OwnerEntry.com. Bright MLS
- $650,0004 bd4 ba2.2k sqft2211 Dickens Ln, Broomall, PA 19008For SaleMLS ID #PADE2113940, Eric Ruffenach, Keller Williams Real Estate - Media. Bright MLS
- $409,0003 bd2 ba1.6k sqft1548 N Birchwood Ave, Abington, PA 19001For SaleMLS ID #PAMC2181782, Randy Summers JR., Realty Mark Associates-CC. Bright MLS
