Welcome to this inviting single-family home nestled in the heart of Jacksonville. Thoughtfully designed and well-maintained, this 3-bedroom, 2-bathroom property offers a comfortable layout that's perfect for everyday living and easy entertaining.
Step inside to discover an open-concept floor plan with clean, modern finishes and plenty of natural light. The living area flows effortlessly into the kitchen, where you'll find stainless steel appliances, a stylish backsplash, and a large island—great for casual meals and conversation.
The primary suite provides a peaceful retreat, featuring dual vanities and generous closet space. There's also a dedicated office, ideal for working from home or managing busy schedules. A screened-in porch off the back invites you to unwind in the evenings or enjoy coffee on a quiet morning. Whether you're hosting friends or simply enjoying a low-key night in, this space adapts to fit your lifestyle.
Located in a friendly, walkable neighborhood, you're just a short stroll from a highly rated elementary school! t's a community that values connection and a strong sense of home.
If you've been searching for a place that combines modern comfort with a warm, welcoming vibe, this could be the perfect fit. Come see what makes this house feel like home.
Closed
$289,999
1380 BISCAYNE GROVE Lane, Jacksonville, FL 32218
4beds
1,771sqft
Single Family Residence
Built in 2016
-- sqft lot
$285,200 Zestimate®
$164/sqft
$1,895 Estimated rent
Home value
$285,200
$265,000 - $305,000
$1,895/mo
Zestimate® history
Owner options
List your home for rent
$1,895/mo
Rent Zestimate®
Find your next renter with Zillow Rental Manager. Plus, with online applications, you can quickly screen prospective tenants – for free.
$1,895/mo
Rent Zestimate®
Refinance and save
$2,562/mo
Est. payment
Refinancing to a lower rate could help reduce your monthly payments and save thousands over the life of the loan.
$2,562/mo
Est. payment
Explore your selling options
Work with a Zillow partner agent
Leverage their expertise and Zillow's premium Showcase listings to get your home seen by more buyers.
Get startedList with your own agent
Get your home in front of millions of buyers by listing it on Zillow.
Learn how to do itSell it yourself
Take full control of how buyers see your home on Zillow by listing For Sale by Owner (FSBO).
List your homeWhat's special
Zillow last checked:
Listing updated:
Listed by:
BILLY DEZIUS 386-283-3860,
KELLER WILLIAMS REALTY ATLANTIC PARTNERS ST. AUGUSTINE 904-797-7442
Bought with:
ONE WORLD REALTY
Source: realMLS,MLS#: 2080389
Facts & features
Interior
Bedrooms & bathrooms
- Bedrooms: 4
- Bathrooms: 2
- Full bathrooms: 2
Primary bedroom
- Level: Main
- Area: 188.73 Square Feet
- Dimensions: 14.33 x 13.17
Bedroom 2
- Level: Main
- Area: 145.22 Square Feet
- Dimensions: 10.50 x 13.83
Bedroom 3
- Level: Main
- Area: 129.47 Square Feet
- Dimensions: 10.50 x 12.33
Dining room
- Level: Main
- Area: 148.28 Square Feet
- Dimensions: 9.17 x 16.17
Kitchen
- Level: Main
- Area: 115.94 Square Feet
- Dimensions: 7.17 x 16.17
Laundry
- Level: Main
- Area: 55.63 Square Feet
- Dimensions: 6.25 x 8.90
Living room
- Level: Main
- Area: 284.59 Square Feet
- Dimensions: 17.60 x 16.17
Office
- Level: Main
- Area: 172.5 Square Feet
- Dimensions: 11.50 x 15.00
Heating
- Electric
Cooling
- Central Air
Appliances
- Included: Dishwasher, Disposal, Electric Oven, Electric Range, Electric Water Heater, Microwave, Refrigerator
- Laundry: Electric Dryer Hookup, Washer Hookup
Features
- Breakfast Bar, Ceiling Fan(s), Eat-in Kitchen, Entrance Foyer, Kitchen Island, Open Floorplan, Primary Bathroom - Tub with Shower, Master Downstairs, Split Bedrooms, Walk-In Closet(s)
- Flooring: Carpet, Tile, Vinyl
Interior area
- Total structure area: 2,042
- Total interior livable area: 1,771 sqft
Property
Parking
- Total spaces: 2
- Parking features: Attached, Garage
- Attached garage spaces: 2
Features
- Levels: One
- Stories: 1
- Patio & porch: Covered, Front Porch, Porch, Rear Porch, Screened
- Has view: Yes
- View description: Trees/Woods
Details
- Parcel number: 0197015470
- Zoning description: Residential
Construction
Type & style
- Home type: SingleFamily
- Architectural style: Traditional
- Property subtype: Single Family Residence
Materials
- Stucco, Vinyl Siding
- Roof: Shingle
Condition
- New construction: No
- Year built: 2016
Utilities & green energy
- Sewer: Public Sewer
- Water: Public
- Utilities for property: Cable Available, Electricity Connected, Sewer Connected, Water Connected
Community & HOA
Community
- Security: Smoke Detector(s)
- Subdivision: Biscayne Grove
HOA
- Has HOA: Yes
- Amenities included: Management - Off Site
- HOA fee: $578 annually
- HOA name: Biscayne Grove/Kingdom Management
- HOA phone: 904-646-2626
Location
- Region: Jacksonville
Financial & listing details
- Price per square foot: $164/sqft
- Tax assessed value: $243,683
- Annual tax amount: $2,697
- Date on market: 4/8/2025
- Listing terms: Cash,Conventional,FHA,VA Loan
- Road surface type: Asphalt
Price history
| Date | Event | Price |
|---|---|---|
| 7/30/2025 | Sold | $289,999$164/sqft |
Source:  realMLS #2080389 Report a problem realMLS #2080389 Report a problem | ||
| 6/7/2025 | Price change | $289,999-1.7%$164/sqft |
Source: realMLS #2080389 Report a problem | ||
| 4/28/2025 | Price change | $295,000-1.7%$167/sqft |
Source: realMLS #2080389 Report a problem | ||
| 4/8/2025 | Listed for sale | $299,999+0.2%$169/sqft |
Source: realMLS #2080389 Report a problem | ||
| 3/6/2025 | Listing removed | $299,500$169/sqft |
Source: realMLS #2047435 Report a problem | ||
| 1/24/2025 | Price change | $299,500-0.2%$169/sqft |
Source: realMLS #2047435 Report a problem | ||
| 9/13/2024 | Listed for sale | $300,000+81.8%$169/sqft |
Source: realMLS #2047435 Report a problem | ||
| 6/22/2016 | Sold | $165,000$93/sqft |
Source: Public Record Report a problem | ||
Public tax history
| Year | Property taxes | Tax assessment |
|---|---|---|
| 2024 | $2,698 +3.1% | $180,276 +3% |
| 2023 | $2,618 +9.5% | $175,026 +3% |
| 2022 | $2,391 +0.9% | $169,929 +3% |
| 2021 | $2,369 +1.1% | $164,980 +1.4% |
| 2020 | $2,344 +1.3% | $162,703 +2.3% |
| 2019 | $2,314 +1.4% | $159,045 +1.9% |
| 2018 | $2,281 | $156,080 +2.1% |
| 2017 | $2,281 +1.4% | $152,870 +664.4% |
| 2016 | $2,249 +711.6% | $20,000 +83.3% |
| 2015 | $277 | $10,909 |
Find assessor info on the county website
Neighborhood: Turtle Creek
Nearby homes
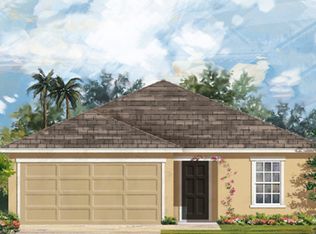
- $306,0003 bd2 ba1.8k sqft1386 Biscayne Grove Ln, Jacksonville, FL 32218Off Market
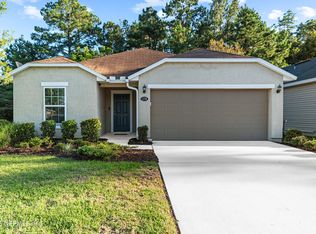
- $290,5003 bd2 ba1.6k sqft1374 Biscayne Grove Ln, Jacksonville, FL 32218Sold
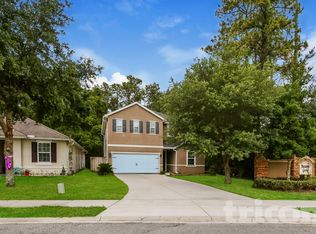
- $333,2003 bd3 ba2.4k sqft1392 Biscayne Grove Ln, Jacksonville, FL 32218Off Market
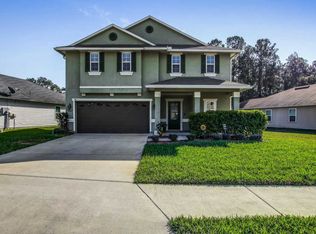
- $321,9003 bd3 ba2.1k sqft1358 Biscayne Grove Ln, Jacksonville, FL 32218Off Market
- $278,7003 bd2 ba1.6k sqft1352 Biscayne Grove Ln, Jacksonville, FL 32218Off Market
- $285,0003 bd2 ba1.2k sqft1383 Biscayne Grove Ln, Jacksonville, FL 32218Sold
- $260,0003 bd2 ba1.2k sqft1346 Biscayne Grove Ln, Jacksonville, FL 32218Sold
- $281,8003 bd2 ba1.6k sqft1371 Biscayne Grove Ln, Jacksonville, FL 32218Off Market
Nearby schools
GreatSchools rating
- 6/10Biscayne Elementary SchoolGrades: PK-5Distance: 0.2 mi
- 2/10Highlands Middle SchoolGrades: 6-8Distance: 1.6 mi
- 3/10First Coast High SchoolGrades: 9-12Distance: 4.1 mi
Schools provided by the listing agent
- Elementary: Biscayne
- Middle: Highlands
- High: First Coast
Source: realMLS. This data may not be complete. We recommend contacting the local school district to confirm school assignments for this home.
Get a cash offer in 3 minutes
Find out how much your home could sell for in as little as 3 minutes with a no-obligation cash offer.
Estimated market value
$285,200
Get a cash offer in 3 minutes
Find out how much your home could sell for in as little as 3 minutes with a no-obligation cash offer.
Estimated market value
$285,200
- Florida
- Duval County
- Jacksonville
- 32218
- Turtle Creek
- 1380 BISCAYNE GROVE Lane
Nearby cities
Nearby neighborhoods
Nearby zip codes
Other Jacksonville Topics
