Skip main navigation
Closed
  • $350,000

    1380 Brighton Ln, Lake Villa, IL 60046

    4beds
    1,688sqft
    Single Family Residence
    Built in 1990
    9,236 Square Feet Lot
    $353,200 Zestimate®
    $207/sqft
    $2,984 Estimated rent

    Home value

    $353,200

    $318,000 - $392,000

    $2,984/mo

    Zestimate® history
    Loading
    Loading...

    Owner options

    List your home for rent

    $2,984/mo

    Rent Zestimate®

    Find your next renter with Zillow Rental Manager. Plus, with online applications, you can quickly screen prospective tenants – for free.

    Learn more

    $2,984/mo

    Rent Zestimate®

    Refinance and save

    $2,647/mo

    Est. payment

    Refinancing to a lower rate could help reduce your monthly payments and save thousands over the life of the loan.

    See today's rates

    $2,647/mo

    Est. payment

    Explore your selling options

    Work with a Zillow partner agent

    Leverage their expertise and Zillow's premium Showcase listings to get your home seen by more buyers.

    Get started

    List with your own agent

    Get your home in front of millions of buyers by listing it on Zillow.

    Learn how to do it

    Sell it yourself

    Take full control of how buyers see your home on Zillow by listing For Sale by Owner (FSBO).

    List your home

    What's special

    Gas-start fireplaceFull hall bathInviting primary suiteSpacious family roomQuiet cul-de-sacOpen-concept layoutStunning kitchen
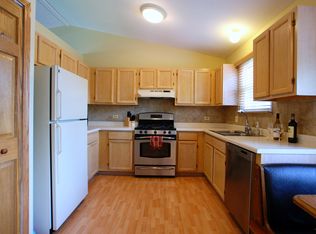
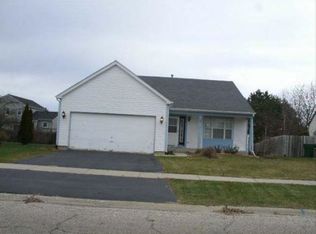
    Located in the highly sought-after Grayslake school district, this beautifully updated 4-bedroom, 2.5-bath home sits on a quiet cul-de-sac within short distance to schools, daycare, stores and restaurants. Step inside to discover hardwood floors in the main level and a stunning kitchen featuring granite countertops, stainless steel appliances, pendant lighting, and an open-concept layout that flows seamlessly into the spacious family room with a gas-start fireplace. The main level also offers separate living and dining areas and a convenient powder room. Upstairs, the inviting primary suite showcases , a walk-in closet, and a private bath. Three additional generously sized bedrooms and a full hall bath complete the second level. Need even more space? The unfinished basement offers a large unfinished recreation area. Enjoy the private, fenced backyard ideal for entertaining or relaxing. With its modern updates, functional layout, and prime location, this home truly delivers the wow factor.

    Zillow last checked:

    Listing updated:

    Listed by:

    Maggie Gil 847-420-3065,

    American Dream Realty Group Inc

    Bought with:

    Teresa Spyrka

    Coldwell Banker Realty

    Source: MRED as distributed by MLS GRID,MLS#: 12598900MLS Logo

    Facts & features

    Interior

    Bedrooms & bathrooms
    • Bedrooms: 4
    • Bathrooms: 3
    • Full bathrooms: 2
    • 1/2 bathrooms: 1
    Rooms
    • Room types: No additional rooms
    Primary bedroom
    • Features: Flooring (Carpet), Bathroom (Full)
    • Level: Second
    • Area: 168 Square Feet
    • Dimensions: 12X14
    Bedroom 2
    • Features: Flooring (Carpet)
    • Level: Main
    • Area: 144 Square Feet
    • Dimensions: 12X12
    Bedroom 3
    • Level: Second
    • Area: 144 Square Feet
    • Dimensions: 12X12
    Bedroom 4
    • Level: Second
    • Area: 144 Square Feet
    • Dimensions: 12X12
    Dining room
    • Level: Main
    • Area: 100 Square Feet
    • Dimensions: 10X10
    Family room
    • Level: Main
    • Area: 168 Square Feet
    • Dimensions: 12X14
    Kitchen
    • Level: Main
    • Area: 144 Square Feet
    • Dimensions: 12X12
    Living room
    • Level: Main
    • Area: 168 Square Feet
    • Dimensions: 12X14
    Heating
    • Natural Gas
    Cooling
    • Central Air
    Features
    • Basement: Unfinished,Full
    • Number of fireplaces: 1
    Interior area
    • Total structure area: 0
    • Total interior livable area: 1,688 sqft

    Property

    Parking
    • Total spaces: 2
    • Parking features: Yes, Attached, Garage
    • Attached garage spaces: 2
    Accessibility
    • Accessibility features: No Disability Access
    Features
    • Stories: 2
    Lot
    • Size: 9,236 Square Feet
    Details
    • Parcel number: 06153040300000
    • Special conditions: None

    Construction

    Type & style
    • Home type: SingleFamily
    • Property subtype: Single Family Residence
    Materials
    • Aluminum Siding
    Condition
    • New construction: No
    • Year built: 1990

    Utilities & green energy

    • Sewer: Public Sewer
    • Water: Lake Michigan

    Community & HOA

    HOA
    • Services included: None
    Location
    • Region: Lake Villa

    Financial & listing details

    • Price per square foot: $207/sqft
    • Tax assessed value: $267,585
    • Annual tax amount: $9,329
    • Date on market: 3/23/2026
    • Listing terms: Conventional
    • Ownership: Fee Simple

    Price history

    DateEventPrice
    4/10/2026Sold$350,000-2.8%$207/sqft
    Source: MRED as distributed by MLS GRID #12598900 Report a problem
    3/23/2026Contingent$360,000$213/sqft
    Source: MRED as distributed by MLS GRID #12598900 Report a problem
    3/23/2026Listed for sale$360,000$213/sqft
    Source: MRED as distributed by MLS GRID #12598900 Report a problem
    3/23/2026Listing removed$360,000$213/sqft
    Source: MRED as distributed by MLS GRID #12573269 Report a problem
    3/3/2026Contingent$360,000$213/sqft
    Source: MRED as distributed by MLS GRID #12573269 Report a problem
    2/20/2026Listed for sale$360,000+147.6%$213/sqft
    Source: MRED as distributed by MLS GRID #12573269 Report a problem
    12/29/2011Sold$145,403-3%$86/sqft
    Source: MRED as distributed by MLS GRID #07936711 Report a problem
    11/18/2011Listed for sale$149,900+57%$89/sqft
    Source: Keller Williams Premier Realty #07936711 Report a problem
    9/28/2011Sold$95,500-56.5%$57/sqft
    Source: Public Record Report a problem
    5/10/2005Sold$219,500$130/sqft
    Source: Public Record Report a problem

    Public tax history

    YearProperty taxesTax assessment
    2024$9,329 -1.1%$98,774 +10.8%
    2023$9,429 +8.6%$89,186 +3.5%
    2022$8,684 +14.3%$86,160 +12.6%
    2021$7,599 +0.2%$76,493 +22.5%
    2020$7,582 -23.4%$62,435 -21.1%
    2019$9,894 +14%$79,124 +12.2%
    2018$8,676 $70,528 +6.3%
    2017$8,676 +7.6%$66,342 +8.3%
    2016$8,062 -2.7%$61,240 +9.5%
    2015$8,284 +2.8%$55,947 -0.1%
    2014$8,061 +1.3%$56,009 -4.2%
    2012$7,955 +1.8%$58,495 -18.8%
    2011$7,815 +6.3%$72,007 -2.6%
    2010$7,351 +4.3%$73,950 -5%
    2009$7,051 +1.5%$77,842 -1.3%
    2008$6,949 +9.1%$78,876 +10.4%
    2006$6,368 +5.3%$71,455
    2005$6,049 +11%--
    2004$5,448 +4.5%--
    2003$5,212 -2.5%--
    2002$5,344 +9.2%--
    2001$4,895 +0.4%$55,683 +1.8%
    2000$4,877 $54,714
    Find assessor info on the county website

    Neighborhood: 60046

    Nearby schools

    GreatSchools rating
    Schools provided by the listing agent
    • District: 46

    Source: MRED as distributed by MLS GRID. This data may not be complete. We recommend contacting the local school district to confirm school assignments for this home.

    Get a cash offer in 3 minutes
    Find out how much your home could sell for in as little as 3 minutes with a no-obligation cash offer.
    Estimated market value
    $353,200
    Get a cash offer in 3 minutes
    Find out how much your home could sell for in as little as 3 minutes with a no-obligation cash offer.
    Estimated market value
    $353,200