Step into your beautifully remodeled home in Aspen Mobile Home Park! This one-of-a-kind property showcases laminate flooring, granite countertops, abundant natural light, and large windows that frame beautiful views. The home offers 3 bedrooms and 2 bathrooms, along with a 2-car garage for added convenience. All appliances are included, and central air ensures year-round comfort. Enjoy the outdoor deck and additional storage shed, perfect for maximizing space and functionality. This home truly combines style, comfort, and practicality in a desirable setting.
For sale
Price cut: $7.4K (6/15)
$242,500
1380 Centerville Ln #113, Gardnerville, NV 89410
3beds
--sqft
Manufactured Home
Built in 1996
-- sqft lot
$-- Zestimate®
$--/sqft
$-- HOA
What's special
Outdoor deckAdditional storage shedAbundant natural lightBeautifully remodeled homeLaminate flooringGranite countertops
- 49 days |
- 1,845 |
- 90 |
Zillow last checked:
Listing updated:
Listed by:
Marleane Scott 775-782-5600,
M. Scott Proeprties, Inc.
Source: My State MLS,MLS#: 11800335
Facts & features
Interior
Bedrooms & bathrooms
- Bedrooms: 3
- Bathrooms: 2
- Full bathrooms: 2
Rooms
- Room types: Dining Room, Kitchen, Laundry Room, Living Room, Master Bedroom
Kitchen
- Features: Open, Granite Counters
Basement
- Area: 0
Heating
- Gas, Forced Air
Cooling
- Central
Appliances
- Included: Dryer, Refrigerator, Microwave, Oven, Washer
Features
- Flooring: Laminate
- Has basement: No
- Has fireplace: No
Interior area
- Total structure area: 0
- Finished area above ground: 0
Property
Parking
- Total spaces: 2
- Parking features: Attached
- Garage spaces: 2
Features
- Stories: 1
- Patio & porch: Deck
Details
- Additional structures: Shed(s)
- Parcel number: MH011121
- On leased land: Yes
- Lease amount: $889
Construction
Type & style
- Home type: MobileManufactured
- Property subtype: Manufactured Home
Condition
- New construction: No
- Year built: 1996
- Major remodel year: 2025
Utilities & green energy
- Electric: Amps(0)
- Sewer: Community
- Water: Community
- Utilities for property: Naturl Gas Available
Community & HOA
Community
- Subdivision: Aspen Mobile Home Park
HOA
- Has HOA: No
Location
- Region: Gardnerville
Financial & listing details
- Annual tax amount: $423
- Date on market: 6/3/2026
- Date available: 03/17/2026
- Listing agreement: Exclusive
Estimated market value
Not available
Estimated sales range
Not available
Not available
Price history
| Date | Event | Price |
|---|---|---|
| 6/15/2026 | Price change | $242,500-3% |
Source: My State MLS #11800335 Report a problem | ||
| 6/3/2026 | Price change | $249,900+0.4% |
Source: My State MLS #11800335 Report a problem | ||
| 6/3/2026 | Listed for sale | $249,000 |
Source: Owner Report a problem | ||
Public tax history
Tax history is unavailable.
Monthly payment
Climate risks
Neighborhood: 89410
Nearby schools
GreatSchools rating
- 4/10Gardnerville Elementary SchoolGrades: PK-5Distance: 0.7 mi
- 8/10Carson Valley Middle SchoolGrades: 6-8Distance: 0.6 mi
- 6/10Douglas County High SchoolGrades: 9-12Distance: 2 mi
Schools provided by the listing agent
- District: Douglas County School District
Source: My State MLS. This data may not be complete. We recommend contacting the local school district to confirm school assignments for this home.
- $203,0003 bd2 ba1.3k sqft1350 Centerville Ln SPC 35, Gardnerville, NV 89410Off Market
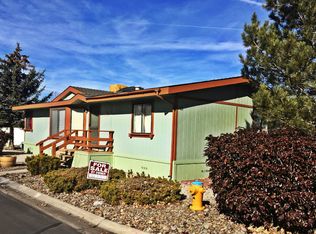
- $189,3003 bd2 ba1.2k sqft1350 Centerville Ln SPC 10, Gardnerville, NV 89410Off Market

- $178,3002 bd2 ba1.4k sqft1350 Centerville Ln SPC 17, Gardnerville, NV 89410Off Market
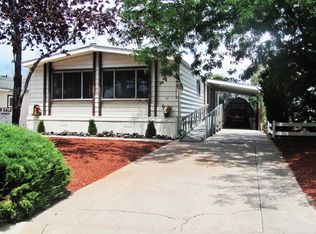
- $124,3002 bd2 ba768 sqft1350 Centerville Ln SPC 24, Gardnerville, NV 89410Off Market

- $339,3003 bd2 ba1.6k sqft1350 Centerville Ln SPC 29, Gardnerville, NV 89410Off Market
- $271,5003 bd2 ba2.2k sqft1350 Centerville Ln SPC 44, Gardnerville, NV 89410Off Market
- $160,8002 bd2 ba1.2k sqft1380 Centerville Lane #125, Gardnerville, NV 89410Off Market
- $384,9002 bd1 ba784 sqft1350 Centerville Ln SPC 26, Gardnerville, NV 89410Off Market
A local agent can set up tours, give advice and negotiate with sellers.
Similar homes
- $244,0003 bd2 ba-- sqft1380 Centerville Ln #44, Gardnerville, NV 89410For Sale
 MLS ID #11798777, Marleane Scott, M. Scott Proeprties, Inc.. My State MLS
 - $240,0003 bd2 ba1.5k sqft1380 Centerville Ln #69, Gardnerville, NV 89410For Sale
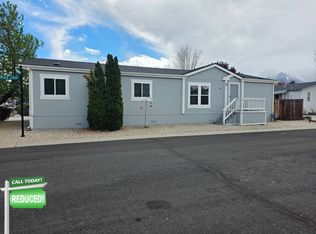 MLS ID #11729926, Mary Harrison, White Knight Homes of Nevada. NY State MLS
 - $189,9003 bd2 ba1.4k sqft1350 Centerville Ln #23, Gardnerville, NV 89410For Sale
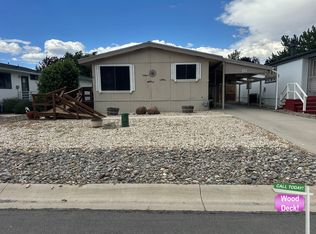 MLS ID #11873298, Mary Harrison, White Knight Homes of Nevada. NY State MLS
 - $177,0003 bd2 ba960 sqft1380 Centerville Ln Unit 127, Gardnerville, NV 89410For Sale
 MLS ID #11797724, Marleane Scott, M. Scott Proeprties, Inc.. My State MLS
 - $289,0003 bd2 ba1.3k sqft1363 Waterloo Ln APT B, Gardnerville, NV 89410Active
 MLS ID #260008501, Jim Valentine, RE/MAX Realty Affiliates. NNRMLS
 - $289,0003 bd2 ba1.2k sqft1354 El Dorado Dr APT B, Gardnerville, NV 89410ActiveMLS ID #260007894, Christy Nolting, Intero. NNRMLS
- $349,0002 bd2 ba960 sqft1488 Douglas Ave #3, Gardnerville, NV 89410ActiveMLS ID #260007235, Rachel Jones, Coldwell Banker Select ZC. NNRMLS
- $199,9003 bd2 ba1.1k sqft1080 Julie Ln Spc 69, South Lake Tahoe, CA 96150For SaleMLS ID #142516, Shannon Witt, Berkshire Hathaway HS - SLT. STAOR
- $135,0003 bd2 ba1.1k sqft3400 Highway 50 E #18, Carson City, NV 89706For SaleMLS ID #11897930, Mary Harrison, White Knight Homes of Nevada. NY State MLS
- $324,9003 bd2 ba2.6k sqft1380 Centerville Ln #77, Gardnerville, NV 89410For Sale By Owner
- $179,0003 bd2 ba1.2k sqft1350 Centerville Ln Spc 8, Gardnerville, NV 89410For SaleMLS ID #11803839, Marleane Scott, M. Scott Proeprties, Inc.. My State MLS
- $185,0003 bd2 ba1.2k sqft1080 Julie Ln Space 152, South Lake Tahoe, CA 96150For SaleMLS ID #142400, Patricia A Balibrera, RE/MAX Gold - SLT. STAOR
- $294,9003 bd2 ba1k sqft1166 Slate Rd, Wellington, NV 89444ActiveMLS ID #250059020, Kyle Wentz, Dickson Realty - Gardnerville. NNRMLS
- $224,9002 bd2 ba1k sqft1080 Julie Ln Spc 27, South Lake Tahoe, CA 96150For SaleMLS ID #143169, Jackie Arthur, Compass. STAOR
- $230,0003 bd2 ba1.4k sqft7 Esther Cir, Carson City, NV 89706ActiveMLS ID #260002763, Piedad Diaz-Camara, RE/MAX Gold. NNRMLS
- $179,0002 bd2 ba1.3k sqft1080 Julie Ln Spc 218, South Lake Tahoe, CA 96150For SaleMLS ID #142889, Patricia A Balibrera, RE/MAX Gold - SLT. STAOR
- $290,0002 bd2 ba-- sqft201 Manor Dr #23, Stateline, NV 89449For SaleMLS ID #11797554, Marleane Scott, M. Scott Proeprties, Inc.. My State MLS
- $235,0002 bd2 ba1k sqft1080 Julie Ln Spc 175, South Lake Tahoe, CA 96150For SaleMLS ID #142609, Patricia A Balibrera, RE/MAX Gold - SLT. STAOR
- $189,9903 bd2 ba920 sqft3740 Blackwood Rd #32, South Lake Tahoe, CA 96150For SaleMLS ID #142726, John A McDougall, Reliant Realty. STAOR
- $238,900-- bd1 ba360 sqft331 Tramway Dr #19, Stateline, NV 89449ActiveMLS ID #260007026, Craig Zager, Coldwell Banker Select ZC. NNRMLS
