What's Special
Pantry storage. Well-kept common areas. Vaulted ceilings.
This is a personal property home that does not come with land. Step into an Immaculate 2003, 3-bedroom, 2-bath manufactured home with 2603 square feet including a dining room and living room on a corner lot in desirable Aspen Mobile Home Park located in Gardnerville, Nevada.
This sought-after family oriented Park offers fantastic amenities including an onsite gym, hot tub, and two clubhouses, along with immaculately well-kept common areas. Enjoy peace of mind with a newer 130 mile per hour wind rated roof. Newer water heater and appliances, A/C, and updated thermostats.
The low maintenance landscaped side yard is fenced and easy easy to care for. A spacious wooden storage shed painted to match the home is the perfect place for storing garden tools. Inside, the home feels fresh and inviting with vaulted ceilings, newer luxury vinyl plank and laminate flooring. Updated fixtures and fans throughout. The kitchen has abundant cabinetry, pantry storage, new gas range, newer microwave, dishwasher, and three door refrigerator. The spacious primary suite is like a private retreat with an oversized bathroom, dual sinks, long vanity, soaking garden tub, and two separate walk in closets. Two additional bedrooms and a well appointed hall bath provide comfortable space for guests, hobbies, or a home office. A dedicated laundry room includes the washer and dryer as well as an exterior door for easy access to the outdoor living areas. Outside, you'll love the large patio perfect for weekend BBQs and get togethers with friends or family. A two car Garage complete with concrete drive way allows for inside parking of your car. Something you will appreciate on a cold Nevada winters day. The large drive way will also handle extra vehicles. There is nothing to do but move in and start enjoying beautiful mountain views on the spacious front deck of this well maintained home.
For sale by owner
$324,900
1380 Centerville Ln #77, Gardnerville, NV 89410
3beds
2,640sqft
MobileManufactured
Built in 2002
-- sqft lot
$-- Zestimate®
$123/sqft
$-- HOA
What's special
Pantry storageOversized bathroomDual sinksVaulted ceilingsUpdated thermostatsCorner lotWell appointed hall bath
What the owner loves about this home
I love the spectacular views of the Sierra Nevada Mountains. The front porch for setting outside enjoying a morning cup of coffee. It is very quiet in Aspen Park and we look out for neighbors.
- 41 days |
- 955 |
- 33 |
Listed by:
Property Owner (775) 267-7465
Facts & features
Interior
Bedrooms & bathrooms
- Bedrooms: 3
- Bathrooms: 2
- Full bathrooms: 2
Heating
- Forced air, Gas
Cooling
- Central
Appliances
- Included: Dishwasher, Dryer, Microwave, Refrigerator, Washer
Features
- Flooring: Carpet, Laminate, Linoleum / Vinyl
- Basement: Basement (not specified)
Interior area
- Total interior livable area: 2,640 sqft
Property
Parking
- Total spaces: 2
- Parking features: Garage - Attached
Features
- Has spa: Yes
- Has view: Yes
- View description: Mountain
Construction
Type & style
- Home type: MobileManufactured
Materials
- Roof: Asphalt
Condition
- New construction: No
- Year built: 2002
Community & HOA
Location
- Region: Gardnerville
Financial & listing details
- Price per square foot: $123/sqft
- Date on market: 6/11/2026
Property Owner
Property Owner
(775) 267-7465
By pressing Contact owner, you agree that the property owner identified above may call/text you about your search, which may involve use of automated means and pre-recorded/artificial voices. You don't need to consent as a condition of buying any property, goods, or services. Message/data rates may apply. You also agree to our Terms of Use. Zillow does not endorse any real estate professionals. We may share information about your recent and future site activity with your agent to help them understand what you're looking for in a home.
Estimated market value
Not available
Estimated sales range
Not available
Not available
Price history
| Date | Event | Price |
|---|---|---|
| 6/11/2026 | Listed for sale | $324,900$123/sqft |
Source: Owner Report a problem | ||
| 9/7/2025 | Listing removed | -- |
Source: Owner Report a problem | ||
| 6/6/2025 | Listed for sale | $324,900$123/sqft |
Source: Owner Report a problem | ||
Public tax history
Tax history is unavailable.
Monthly payment
Climate risks
Neighborhood: 89410
Getting around
0 / 100
Car-DependentNearby schools
GreatSchools rating
- 8/10Minden Elementary SchoolGrades: PK-5Distance: 11 mi
- 5/10Pau Wa Lu Middle SchoolGrades: 6-8Distance: 6.4 mi
- 6/10Douglas County High SchoolGrades: 9-12Distance: 11.7 mi
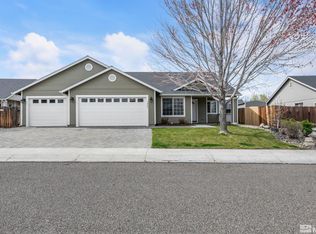
- $629,5003 bd2 ba1.5k sqft1365 Brooke Way, Gardnerville, NV 89410Sold
- $735,0004 bd3 ba-- sqft1184 Silver Dollar Cir, Gardnerville, NV 89410Sold
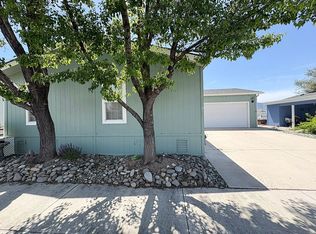
- $--3 bd2 ba1.5k sqft1380 Centerville Ln UNIT 31, Gardnerville, NV 89410Off Market
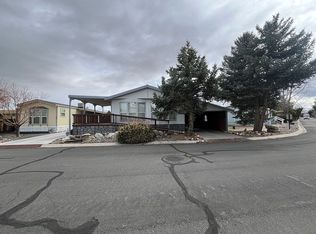
- $171,1002 bd2 ba1k sqft1350 Centerville Ln #34, Gardnerville, NV 89410Off Market
- $1,023,4002 bd4 ba2.4k sqft65 Camino Vista Montana Rd #1121, Gardnerville, NV 89410Off Market
- $5,250-- bd-- ba-- sqft8472 Pinenut Crk, Gardnerville, NV 89410Off Market
- $440,0003 bd2 ba1.7k sqft111 Us 395, GARDNERVILLE, NV 89410Sold
- $700,0003 bd2 ba1.4k sqft109 Us Highway 395 S, Gardnerville, NV 89410Sold
Similar homes
- $314,9002 bd2 ba1.4k sqft3620 Granite Way, Wellington, NV 89444Active

 MLS ID #260007493, Scott Smith, Intero. NNRMLS
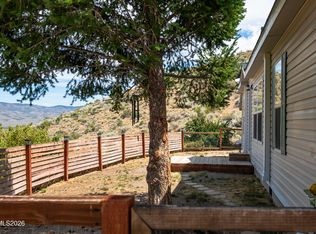
 - $430,0004 bd2 ba1.5k sqft3769 Arden Way, Wellington, NV 89444Active
 MLS ID #260009153, Regina Grimes, Chase International Carson Cit. NNRMLS
 - $449,9003 bd3 ba1.4k sqft40 Wild Peach Ln, Wellington, NV 89444Active
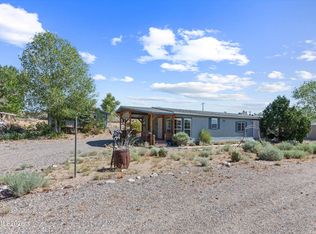 MLS ID #260009250, Nicole Litherland, RE/MAX Professionals-Carson. NNRMLS
 - $375,0002 bd2 ba1.6k sqft1307 Kingslane, Gardnerville, NV 89410Active
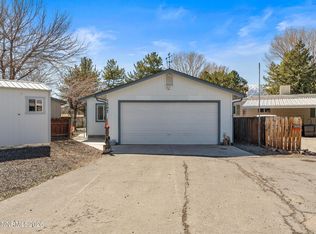 MLS ID #260002765, Stacy Castillo, Ferrari-Lund Real Estate Reno. NNRMLS
 - $295,0002 bd2 ba1.4k sqft1340 Topaz Ranch Dr, Wellington, NV 89444ActiveMLS ID #250051972, Kellie Flodman, Cardin Realty Pros. NNRMLS
- $449,0002 bd3 ba1.5k sqft1179 Cottonwood St APT 15, Gardnerville, NV 89410ActiveMLS ID #260002637, Laura Moline, RE/MAX Realty Affiliates. NNRMLS
- $240,0003 bd2 ba1.5k sqft1380 Centerville Ln #69, Gardnerville, NV 89410For SaleMLS ID #11729926, Mary Harrison, White Knight Homes of Nevada. NY State MLS
- $189,9003 bd2 ba1.4k sqft1350 Centerville Ln #23, Gardnerville, NV 89410For SaleMLS ID #11873298, Mary Harrison, White Knight Homes of Nevada. NY State MLS
- $475,0003 bd2 ba1.5k sqft50 Canon Vw, Markleeville, CA 96120For SaleMLS ID #142525, Jessica M Crase, Compass. STAOR
- $410,0002 bd2 ba1.4k sqft989 Aspen Grove Cir, Minden, NV 89423ActiveMLS ID #260006396, Lynette Kruger, Coldwell Banker Select RE M. NNRMLS
- $440,0003 bd2 ba1.5k sqft1700 Mackland Ave, Minden, NV 89423ActiveMLS ID #260000395, Gilbert Evans, RE/MAX Realty Affiliates. NNRMLS
- $464,9903 bd3 ba1.6k sqft1902 Bella Rosa Aly, Minden, NV 89423ActiveNNRMLS
- from $469,9903 bd3 ba1.6k sqftReece Plan, Indigo Sky, Minden, NV 89423New ConstructionDR Horton
- $474,9903 bd3 ba1.6k sqft1898 Bella Rosa Aly, Minden, NV 89423ActiveNNRMLS
- $474,9904 bd3 ba1.8k sqft1906 Bella Rosa Aly, Minden, NV 89423ActiveNNRMLS
- $469,9903 bd3 ba1.6k sqft1878 Bella Rosa Aly, Minden, NV 89423ActiveNNRMLS
- from $479,9904 bd3 ba1.8k sqftColorado Plan, Indigo Sky, Minden, NV 89423New ConstructionDR Horton
- $484,9904 bd3 ba1.8k sqft1894 Bella Rosa Aly, Minden, NV 89423ActiveNNRMLS
- $479,9904 bd3 ba1.8k sqft1882 Bella Rosa Aly, Minden, NV 89423ActiveNNRMLS
