Located on a quiet cul-de-sac, 1380 Central Ave N in Valley City offers an impressive amount of space both inside and out including a 4 Stall Garage. Located on a quiet cul-de-sac, this spacious home offers over 3,500 square feet of finished living space with a flexible layout suited for a variety of needs. The main floor features 3 bedrooms, including a recently added master suite, along with a newly constructed mudroom that could also function as a sixth bedroom. The main level has seen a full refresh with updated paint and vinyl plank flooring, and includes main floor laundry, a large kitchen, formal dining room, and a spacious living room. The front living space is highlighted by a bay window and a stone wood-burning fireplace.
The finished basement provides additional living space with a family room, rec area, kitchenette, 2 bedrooms and a large storage room. Exterior features include a maintenance-free composite deck, rear patio, large partially fenced backyard, and storage shed. The attached 4-stall heated garage offers ample space, with additional concrete driveway parking. Natural gas forced air heat and central air complete the package.
A well-rounded property with generous square footage, multiple living spaces, and hard-to-find garage space in a desirable Valley City location.
Sold
Price Unknown
1380 Central Ave N, Valley City, ND 58072
5beds
3,524sqft
Single Family Residence
Built in 1963
0.27 Acres Lot
$282,400 Zestimate®
$--/sqft
$2,393 Estimated rent
Home value
$282,400
Estimated sales range
Not available
$2,393/mo
Zestimate® history
Owner options
List your home for rent
$2,393/mo
Rent Zestimate®
Find your next renter with Zillow Rental Manager. Plus, with online applications, you can quickly screen prospective tenants – for free.
$2,393/mo
Rent Zestimate®
Refinance and save
Refinancing to a lower rate could help reduce your monthly payments and save thousands over the life of the loan.
Explore your selling options
Work with a Zillow partner agent
Leverage their expertise and Zillow's premium Showcase listings to get your home seen by more buyers.
Get startedList with your own agent
Get your home in front of millions of buyers by listing it on Zillow.
Learn how to do itSell it yourself
Take full control of how buyers see your home on Zillow by listing For Sale by Owner (FSBO).
List your homeWhat's special
Stone wood-burning fireplaceStorage shedFamily roomFormal dining roomLarge storage roomMain floor laundryLarge partially fenced backyard
Zillow last checked:
Listing updated:
Listed by:
James Jensen 701-730-0104,
RE/MAX Now - VC,
Non MLS Member,
Non Member
Source: Great North MLS,MLS#: 4023289
Facts & features
Interior
Bedrooms & bathrooms
- Bedrooms: 5
- Bathrooms: 3
- Full bathrooms: 2
Bedroom 1
- Level: Main
Bedroom 2
- Level: Main
Bedroom 3
- Level: Main
Bedroom 4
- Level: Basement
Bedroom 5
- Level: Basement
Bathroom 1
- Level: Main
Bathroom 2
- Level: Basement
Other
- Level: Main
Family room
- Level: Basement
Kitchen
- Level: Main
Kitchen
- Level: Basement
Laundry
- Level: Main
Living room
- Level: Main
Other
- Level: Basement
Heating
- Fireplace(s), Forced Air, Natural Gas
Cooling
- Ceiling Fan(s), Central Air
Appliances
- Included: Cooktop, Dishwasher, Disposal, Dryer, Exhaust Fan, Microwave, Oven, Washer
- Laundry: Main Level
Features
- Ceiling Fan(s), Main Floor Bedroom, Pantry
- Flooring: Vinyl
- Basement: Concrete,Storage Space
- Number of fireplaces: 1
- Fireplace features: Living Room, Wood Burning
Interior area
- Total structure area: 3,524
- Total interior livable area: 3,524 sqft
- Finished area above ground: 2,335
- Finished area below ground: 1,189
Property
Parking
- Total spaces: 4
- Parking features: Heated Garage, Insulated, Attached
- Attached garage spaces: 4
Features
- Levels: One
- Stories: 1
- Patio & porch: Deck, Patio
- Exterior features: Storage
- Fencing: Back Yard,Chain Link,Partial
Lot
- Size: 0.27 Acres
- Dimensions: 85 x '138'
- Features: Cul-De-Sac
Details
- Additional structures: Shed(s)
- Parcel number: 634360144
Construction
Type & style
- Home type: SingleFamily
- Architectural style: Ranch
- Property subtype: Single Family Residence
Materials
- Concrete, Frame, Stone
- Foundation: Concrete Perimeter
- Roof: Shingle
Condition
- New construction: No
- Year built: 1963
Utilities & green energy
- Sewer: Public Sewer
- Water: Public
- Utilities for property: Sewer Connected, Natural Gas Connected, Water Connected, Trash Pickup - Public, Fiber Optic Available
Community & HOA
Community
- Subdivision: Rosseland & Thompson Add
Location
- Region: Valley City
Financial & listing details
- Tax assessed value: $271,100
- Annual tax amount: $4,336
- Date on market: 1/14/2026
- Listing terms: VA Loan,Cash,Conventional,FHA
- Road surface type: Paved
Price history
| Date | Event | Price |
|---|---|---|
| 5/22/2026 | Sold | -- |
Source: Great North MLS #4023289 Report a problem | ||
| 4/11/2026 | Pending sale | $289,000$82/sqft |
Source: Great North MLS #4023289 Report a problem | ||
| 2/11/2026 | Price change | $289,000-1.7%$82/sqft |
Source: Great North MLS #4023289 Report a problem | ||
| 1/14/2026 | Listed for sale | $294,000$83/sqft |
Source: Great North MLS #4023289 Report a problem | ||
| 1/1/2026 | Listing removed | $294,000$83/sqft |
Source:  NorthstarMLS as distributed by MLS GRID #6708920 Report a problem NorthstarMLS as distributed by MLS GRID #6708920 Report a problem | ||
| 8/19/2025 | Price change | $294,000-1.7%$83/sqft |
Source: NorthstarMLS as distributed by MLS GRID #6708920 Report a problem | ||
| 7/31/2025 | Price change | $299,000-5%$85/sqft |
Source: NorthstarMLS as distributed by MLS GRID #6708920 Report a problem | ||
| 7/21/2025 | Price change | $314,900-1.6%$89/sqft |
Source: NorthstarMLS as distributed by MLS GRID #6708920 Report a problem | ||
| 6/20/2025 | Price change | $319,900-1.5%$91/sqft |
Source: NorthstarMLS as distributed by MLS GRID #6708920 Report a problem | ||
| 5/16/2025 | Price change | $324,900-1.5%$92/sqft |
Source: NorthstarMLS as distributed by MLS GRID #6708920 Report a problem | ||
| 5/4/2025 | Listed for sale | $329,900+37.5%$94/sqft |
Source: NorthstarMLS as distributed by MLS GRID #6708920 Report a problem | ||
| 4/7/2023 | Sold | -- |
Source: Great North MLS #4005897 Report a problem | ||
| 3/10/2023 | Pending sale | $239,900$68/sqft |
Source: Great North MLS #4005897 Report a problem | ||
| 1/25/2023 | Listed for sale | $239,900$68/sqft |
Source: Great North MLS #4005897 Report a problem | ||
| 1/19/2023 | Listing removed | -- |
Source: Great North MLS #4003027 Report a problem | ||
| 11/2/2022 | Price change | $239,900-4%$68/sqft |
Source: Great North MLS #4003027 Report a problem | ||
| 10/8/2022 | Price change | $249,900-7.4%$71/sqft |
Source: Great North MLS #4003027 Report a problem | ||
| 9/22/2022 | Price change | $269,900-1.8%$77/sqft |
Source: Great North MLS #4003027 Report a problem | ||
| 8/15/2022 | Price change | $274,900-5.2%$78/sqft |
Source: Great North MLS #4003027 Report a problem | ||
| 7/29/2022 | Price change | $289,900-3.3%$82/sqft |
Source: Great North MLS #4003027 Report a problem | ||
| 7/18/2022 | Listed for sale | $299,900$85/sqft |
Source: Great North MLS #4003027 Report a problem | ||
Public tax history
| Year | Property taxes | Tax assessment |
|---|---|---|
| 2024 | $4,059 -6.2% | $135,550 -5.5% |
| 2023 | $4,329 -4.9% | $143,500 -3.5% |
| 2022 | $4,550 +12.6% | $148,750 +7.1% |
| 2020 | $4,040 +3.2% | $138,850 +1.4% |
| 2019 | $3,915 +2.9% | $136,900 +1.7% |
| 2018 | $3,803 +3.5% | $134,600 +2.2% |
| 2017 | $3,676 +18.3% | $131,750 +6.6% |
| 2016 | $3,108 +3.4% | $123,550 +4.3% |
| 2015 | $3,005 -98.9% | $118,500 +9.6% |
| 2014 | $273,807 | $108,100 |
Find assessor info on the county website
Neighborhood: 58072
Nearby homes
- $--5 bd2 ba3.1k sqft1365 Central Ave N, Valley City, ND 58072Sold

- $--4 bd2 ba1.9k sqft1390 Central Ave N, Valley City, ND 58072Sold
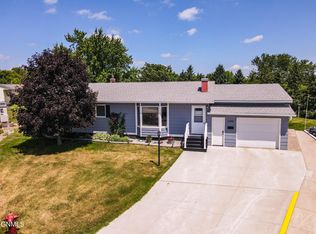
- $243,000-- bd-- ba-- sqft1357 Central Ave N, Valley City, ND 58072Off Market

- $261,7004 bd2 ba1.9k sqft1371 Central Ave N, Valley City, ND 58072Off Market
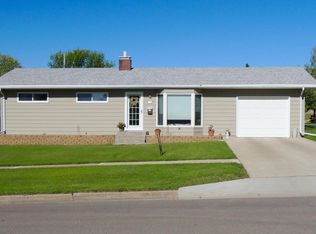
- $248,100-- bd-- ba-- sqft1355 Central Ave N, Valley City, ND 58072Off Market
- $239,9003 bd2 ba2.2k sqft1370 Central Ave N, Valley City, ND 58072Off Market
- $228,400-- bd-- ba-- sqft1279 Central Ave N, Valley City, ND 58072Off Market
- $249,000-- bd-- ba-- sqft1281 Central Ave N, Valley City, ND 58072Off Market
Nearby schools
GreatSchools rating
- NAJefferson Elementary SchoolGrades: PK-3Distance: 0.2 mi
- 7/10Valley City Junior High SchoolGrades: 7-8Distance: 0.7 mi
- 4/10Valley City High SchoolGrades: 9-12Distance: 0.7 mi
Schools provided by the listing agent
- Elementary: Valley City
- Middle: Valley City
- High: Valley City
Source: Great North MLS. This data may not be complete. We recommend contacting the local school district to confirm school assignments for this home.
- North Dakota
- Barnes County
- Valley City
- 58072
- 1380 Central Ave N
Nearby cities
Nearby zip codes
Other Valley City Topics
