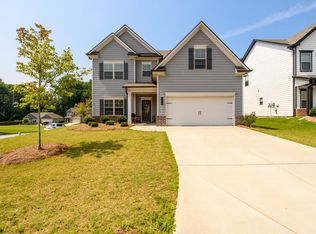
Wow! Adorable ranch located on a great corner lot and adjacent to the neighborhood green space, such a spacious park-like feel! Featuring a great open concept floor plan you will easily fall in love with the easy flow from room to room. The cozy fireside family room is open to the gorgeous kitchen featuring a large island for food prep and casual seating, granite counters, stainless appliances and walk-in pantry. The dining area is light and bright and leads directly outside to the wonderful screened patio! This is such a relaxing area to just unwind with a cup of coffee and enjoy the tranquility of your fenced in yard, while avoiding those pesky mosquitoes in the Summer! The primary bedroom is accented by a beautiful board and batten wall and trey ceilings; creating a dramatic effect. The ensuite bathroom is spacious with a large glass shower, dual vanity and very large walk-in closet. Two additional guest rooms are serviced by a lovely secondary bathroom. A spacious laundry room makes this task easy to handle. Located in desirable Brighton Park featuring a pool, playground and easy access to all that Hoschton has to offer, this home has been lovingly cared for and is ready to go!
Sold for $395,000
$395,000
1380 Chester Way, Hoschton, GA 30548
3beds
1,774sqft
Single Family Residence
Built in 2019
6,969.6 Square Feet Lot
$389,700 Zestimate®
$223/sqft
$2,168 Estimated rent
Home value
$389,700
$335,000 - $456,000
$2,168/mo
Zestimate® history
Owner options
List your home for rent
$2,168/mo
Rent Zestimate®
Find your next renter with Zillow Rental Manager. Plus, with online applications, you can quickly screen prospective tenants – for free.
$2,168/mo
Rent Zestimate®
Refinance and save
$3,014/mo
Est. payment
Refinancing to a lower rate could help reduce your monthly payments and save thousands over the life of the loan.
$3,014/mo
Est. payment
Explore your selling options
Work with a Zillow partner agent
Leverage their expertise and Zillow's premium Showcase listings to get your home seen by more buyers.
Get startedList with your own agent
Get your home in front of millions of buyers by listing it on Zillow.
Learn how to do itSell it yourself
Take full control of how buyers see your home on Zillow by listing For Sale by Owner (FSBO).
List your homeWhat's special
Zillow last checked:
Listing updated:
Listed by:
Susan Meek 404-915-9724,
Keller Williams Atl Partner
Bought with:
Non Member
ATHENS AREA ASSOCIATION OF REALTORS
Source: Hive MLS,MLS#: CM1025302 Originating MLS: Athens Area Association of REALTORS
Originating MLS: Athens Area Association of REALTORSFacts & features
Interior
Bedrooms & bathrooms
- Bedrooms: 3
- Bathrooms: 2
- Full bathrooms: 2
- Main level bathrooms: 2
- Main level bedrooms: 3
Bedroom 1
- Level: Main
- Dimensions: 0 x 0
Bedroom 2
- Level: Main
- Dimensions: 0 x 0
Bedroom 3
- Level: Main
- Dimensions: 0 x 0
Bathroom 1
- Level: Main
- Dimensions: 0 x 0
Bathroom 2
- Level: Main
- Dimensions: 0 x 0
Heating
- Central
Cooling
- Central Air, Electric
Appliances
- Included: Some Gas Appliances, Dishwasher, Disposal, Microwave, Range
Features
- Ceiling Fan(s), Cathedral Ceiling(s), Kitchen Island
- Flooring: Tile
- Basement: None
- Number of fireplaces: 1
Interior area
- Total interior livable area: 1,774 sqft
- Finished area above ground: 1,774
Property
Parking
- Total spaces: 2
- Parking features: Garage
- Garage spaces: 2
Features
- Levels: One
- Stories: 1
- Patio & porch: Porch, Screened
- Fencing: Yard Fenced
Lot
- Size: 6,969 sqft
- Features: Level
Details
- Parcel number: 112C104
- Zoning: 04
Construction
Type & style
- Home type: SingleFamily
- Architectural style: Ranch
- Property subtype: Single Family Residence
Materials
- Concrete
- Foundation: Slab
Condition
- Year built: 2019
Utilities & green energy
- Sewer: Public Sewer
- Water: Public
Community & neighborhood
Location
- Region: Hoschton
- Subdivision: Brighton Park
HOA & financial
HOA
- Has HOA: Yes
- HOA fee: $640 annually
Other
Other facts
- Listing agreement: Exclusive Right To Sell
Price history
| Date | Event | Price |
|---|---|---|
| 7/8/2025 | Pending sale | $389,900-1.3%$220/sqft |
Source:  Hive MLS #CM1025302 Report a problem Hive MLS #CM1025302 Report a problem | ||
| 6/30/2025 | Sold | $395,000+1.3%$223/sqft |
Source:  Hive MLS #CM1025302 Report a problem Hive MLS #CM1025302 Report a problem | ||
| 5/27/2025 | Price change | $389,900-2.5%$220/sqft |
Source:  GAMLS #10505810 Report a problem GAMLS #10505810 Report a problem | ||
| 5/13/2025 | Price change | $399,900-2.3%$225/sqft |
Source: GAMLS #10505810 Report a problem | ||
| 5/7/2025 | Price change | $409,500-1.3%$231/sqft |
Source: GAMLS #10505810 Report a problem | ||
| 4/22/2025 | Listed for sale | $414,900-1.2%$234/sqft |
Source:  FMLS GA #7556550 Report a problem FMLS GA #7556550 Report a problem | ||
| 12/7/2024 | Listing removed | $420,000$237/sqft |
Source: FMLS GA #7393409 Report a problem | ||
| 8/6/2024 | Price change | $420,000-1.2%$237/sqft |
Source: FMLS GA #7393409 Report a problem | ||
| 6/6/2024 | Listed for sale | $425,000+9%$240/sqft |
Source: GAMLS #10307675 Report a problem | ||
| 4/15/2022 | Sold | $390,000+5.4%$220/sqft |
Source: Public Record Report a problem | ||
| 3/13/2022 | Pending sale | $370,000$209/sqft |
Source: GAMLS #10027283 Report a problem | ||
| 3/13/2022 | Contingent | $370,000$209/sqft |
Source: FMLS GA #7013664 Report a problem | ||
| 3/9/2022 | Listed for sale | $370,000+43.3%$209/sqft |
Source: FMLS GA #7013664 Report a problem | ||
| 3/27/2020 | Sold | $258,124$146/sqft |
Source: Public Record Report a problem | ||
Public tax history
| Year | Property taxes | Tax assessment |
|---|---|---|
| 2025 | $4,304 -0.8% | $141,480 |
| 2024 | $4,341 +13% | $141,480 +11.3% |
| 2023 | $3,841 +14% | $127,120 +20.9% |
| 2022 | $3,370 +3% | $105,160 +4% |
| 2021 | $3,271 +43.7% | $101,160 +59.1% |
| 2020 | $2,277 | $63,600 |
Find assessor info on the county website
Neighborhood: 30548
Nearby schools
GreatSchools rating
- 7/10West Jackson Elementary SchoolGrades: PK-5Distance: 0.9 mi
- 7/10West Jackson Middle SchoolGrades: 6-8Distance: 3.2 mi
- 5/10Jackson County High SchoolGrades: 9-12Distance: 3.4 mi
Schools provided by the listing agent
- Elementary: West Jackson
- Middle: West Jackson Middle School
- High: Jackson County
Source: Hive MLS. This data may not be complete. We recommend contacting the local school district to confirm school assignments for this home.
Get a cash offer in 3 minutes
Find out how much your home could sell for in as little as 3 minutes with a no-obligation cash offer.
Estimated market value
$389,700
Get a cash offer in 3 minutes
Find out how much your home could sell for in as little as 3 minutes with a no-obligation cash offer.
Estimated market value
$389,700
- Georgia
- Jackson County
- Hoschton
- 30548
- 1380 Chester Way
Nearby cities
Nearby zip codes
Other Hoschton Topics
