Skip main navigation
Pending
  • $434,999

    1380 County Highway 110, Broadalbin, NY 12025

    3beds
    1,250sqft
    Loading
    Single Family Residence, Residential
    Built in 2001
    10,018 Square Feet Lot
    $439,900 Zestimate®
    $348/sqft
    $-- HOA

    What's special

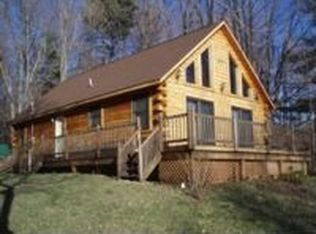
    Welcome to this beautifully updated lakefront home offering the perfect blend of modern luxury, comfort, and stunning views from multiple rooms and an expansive deck. With 3 bedrooms, 2 full bathrooms, and approximately 2,250 square feet of finished living space, this property has been thoughtfully renovated throughout. The spacious living room showcases hardwood plank floors, a gas insert fireplace with remote, a large picture window, and Andersen French sliding doors leading to scenic lake views. The custom-designed modern kitchen is a true centerpiece featuring GE Café stainless steel appliances, double ovens, beverage refrigerator, quartz countertops with custom matte finish, soft-close cabinetry, pull-out drawers, and a Super Susan for exceptional storage and functionality. Both full bathrooms have been tastefully updated with modern finishes and ceramic tile, including a walk-in shower in the basement bathroom and a tub/shower combination on the main floor. The family room offers coffered ceilings with shiplap adding a coastal feel, recessed lighting, Andersen French sliding doors, a picture window, and more incredible lake views, creating the perfect space for relaxing or entertaining year-round. Premium upgrades include new luxury vinyl flooring, newly refinished hardwood floors, recessed lighting, new fixtures, and Andersen double-pane energy-efficient windows and sliders designed for both sound reduction and efficiency. Custom Hunter Douglas remote-controlled shades add convenience and sophistication throughout. The home also features all-new HVAC, new vinyl siding, a whole-house water treatment system, whole-house generator, and a new under-decking system. Outdoor living is unmatched with a sandy beach, deeded lake rights, and a new 40-foot metal dock with ladder on Great Sacandaga Lake.
    61 days
    |
    93
    |
    2
    |

    Likely to sell faster than

    Zillow last checked:

    Listing updated:

    Listed by:

    Howard Hanna Capital Inc 518-584-0743,

    Aubrey D Guri 518-583-1212,

    Terry Tetlak 518-225-2636,

    Howard Hanna Capital Inc

    Source: Global MLS,MLS#: 202617472MLS Logo

      Facts & features

      Interior

      Bedrooms & bathrooms
      • Bedrooms: 3
      • Bathrooms: 2
      • Full bathrooms: 2
      Bedroom
      • Level: Basement
      Bedroom
      • Description: Front Bedroom has View of Lake
      • Level: First
      Bedroom
      • Level: First
      Full bathroom
      • Description: Washer/Dryer
      • Level: Basement
      Full bathroom
      • Level: First
      Dining room
      • Level: First
      Family room
      • Description: View of Lake
      • Level: Basement
      Foyer
      • Level: Basement
      Kitchen
      • Level: First
      Living room
      • Description: Views of Lake
      • Level: First
      Heating
      • Fireplace Insert, Forced Air, Propane, Propane Tank Leased
      Cooling
      • Central Air
      Appliances
      • Included: Convection Oven, Double Oven, ENERGY STAR Qualified Appliances, Microwave, Refrigerator, Washer/Dryer
      • Laundry: In Basement, In Bathroom
      Features
      • Other, Ceiling Fan(s), Built-in Features, Ceramic Tile Bath, Eat-in Kitchen
      • Flooring: Tile, Vinyl, Hardwood
      • Doors: ENERGY STAR Qualified Doors, French Doors, Sliding Doors
      • Windows: Window Treatments, Blinds, Display Window(s), Double Pane Windows, ENERGY STAR Qualified Windows, Insulated Windows
      • Basement: Finished,Full,Heated,Walk-Out Access
      • Has fireplace: Yes
      • Fireplace features: Electric, Living Room
      Interior area
      • Total structure area: 1,250
      • Total interior livable area: 1,250 sqft
      • Finished area above ground: 1,250
      • Finished area below ground: 1,000
      Video & virtual tour

      Property

      Parking
      • Total spaces: 5
      • Parking features: Under Residence
      • Garage spaces: 1
      Features
      • Patio & porch: Pressure Treated Deck, Covered, Deck, Patio
      • Exterior features: None, Dock
      • Fencing: None
      • Has view: Yes
      • View description: Mountain(s), Lake
      • Has water view: Yes
      • Water view: Lake
      • Waterfront features: Lake/River Across Rd, Beach Front, Deeded Water Access
      • Body of water: Great Sacandaga Lake
      Lot
      • Size: 10,018 Square Feet
      • Features: Views, Cleared, Landscaped
      Details
      • Parcel number: 172289 90.8252.2
      • Special conditions: Standard
      • Other equipment: Other

      Construction

      Type & style
      • Home type: SingleFamily
      • Architectural style: Custom,Hillside Ranch
      • Property subtype: Single Family Residence, Residential
      Materials
      • Vinyl Siding
      • Foundation: Slab
      • Roof: Asphalt
      Condition
      • New construction: No
      • Year built: 2001

      Utilities & green energy

      • Sewer: Septic Tank
      • Utilities for property: Cable Available

      Community & HOA

      Community
      • Security: Smoke Detector(s), Carbon Monoxide Detector(s)
      HOA
      • Has HOA: No
      Location
      • Region: Broadalbin

      Financial & listing details

      • Price per square foot: $348/sqft
      • Tax assessed value: $268,322
      • Annual tax amount: $4,802
      • Date on market: 5/18/2026

        Estimated market value

        $439,900

        $418,000 - $462,000

        $2,079/mo

        Price history

        DateEventPrice
        5/22/2026Pending sale$434,999$348/sqft
        Source: Global MLS #202617472 Report a problem
        5/18/2026Listed for sale$434,999+31.8%$348/sqft
        Source: Global MLS #202617472 Report a problem
        9/9/2024Sold$330,000-2.9%$264/sqft
        Source: Global MLS #202414365 Report a problem
        7/29/2024Pending sale$339,999$272/sqft
        Source: Global MLS #202414365 Report a problem
        6/4/2024Listed for sale$339,999$272/sqft
        Source: Global MLS #202414365 Report a problem
        5/11/2024Pending sale$339,999$272/sqft
        Source: Global MLS #202414365 Report a problem
        5/1/2024Price change$339,999-4.2%$272/sqft
        Source: Global MLS #202414365 Report a problem
        3/29/2024Listed for sale$354,950+9.2%$284/sqft
        Source: Global MLS #202414365 Report a problem
        11/1/2023Listing removed--
        Source: Global MLS #202314200 Report a problem
        8/29/2023Listed for sale$325,000$260/sqft
        Source: Global MLS #202314200 Report a problem
        8/1/2023Pending sale$325,000$260/sqft
        Source: Global MLS #202314200 Report a problem
        5/29/2023Price change$325,000-5.8%$260/sqft
        Source: Global MLS #202314200 Report a problem
        4/3/2023Listed for sale$345,000$276/sqft
        Source: Global MLS #202314200 Report a problem
        4/1/2023Listing removed--
        Source: Global MLS #202227910 Report a problem
        12/8/2022Price change$345,000-2.8%$276/sqft
        Source: Global MLS #202227910 Report a problem
        11/16/2022Price change$355,000-2.7%$284/sqft
        Source: Global MLS #202227910 Report a problem
        10/5/2022Listed for sale$365,000+78%$292/sqft
        Source: Global MLS #202227910 Report a problem
        10/5/2016Listing removed$205,000+2%$164/sqft
        Source: Century 21 - Purtell Realty #201606903 Report a problem
        10/4/2016Sold$201,000+38.6%$161/sqft
        Source: Global MLS #201606903 Report a problem
        3/23/2012Sold$145,000-6.5%$116/sqft
        Source: Public Record Report a problem
        1/19/2012Listed for sale$155,000$124/sqft
        Source: a #201201014 Report a problem

        Public tax history

        YearProperty taxesTax assessment
        2025-- $134,000
        2024-- $134,000
        2023-- $134,000
        2022-- $134,000
        2021-- $134,000
        2020-- $134,000
        2019-- $134,000
        2018-- $134,000
        2017$3,504 $134,000
        2016-- $134,000
        2015-- $134,000
        2014-- $134,000
        2013-- $134,000
        2012-- $134,000
        2011-- $134,000
        2010-- $134,000
        2009-- $134,000
        2008-- $134,000
        2007-- $134,000
        2006-- $134,000
        2005-- $134,000 +109.4%
        2004-- $64,000
        2003-- $64,000
        2002-- $64,000
        2001-- $64,000
        2000-- $64,000
        Find assessor info on the county website

        Monthly payment

        Estimated monthly payment$1,822
        All calculations are estimates and provided by Zillow, Inc. for informational purposes only. Actual amounts may vary.
        HOA fees may include property taxes on listings classified as Co-Ops. Contact the listing agent and/or owner for fee details.
        Mortgage interest rates are dependent on a number of factors, including credit score, down payment, and repayment length. Interest rate data provided by Zillow Group Marketplace, Inc. as of 1/1/1970 from various mortgage lenders with which we have lead or other similar arrangements; the Estimated Payment is an average of those rates.
        See how much you could borrow to make a competitive offer.

        Climate risks

        Neighborhood: 12025

        Getting around

        0 / 100
        Car-Dependent
        18 / 100
        Somewhat Bikeable

        Nearby schools

        GreatSchools rating

        A local agent can set up tours, give advice and negotiate with sellers.

        Browse local experts

        Similar homes