Skip main navigation
Sold for $545,000
  • $545,000

    1380 Deer Path Trl, Oxford, MI 48371

    3beds
    2,460sqft
    Single Family Residence
    Built in 1999
    0.59 Acres Lot
    $610,600 Zestimate®
    $222/sqft
    $2,907 Estimated rent

    Home value

    $610,600

    $580,000 - $641,000

    $2,907/mo

    Zestimate® history
    Loading
    Loading...

    Owner options

    List your home for rent

    $2,907/mo

    Rent Zestimate®

    Find your next renter with Zillow Rental Manager. Plus, with online applications, you can quickly screen prospective tenants – for free.

    Learn more

    $2,907/mo

    Rent Zestimate®

    Refinance and save

    $3,872/mo

    Est. payment

    Refinancing to a lower rate could help reduce your monthly payments and save thousands over the life of the loan.

    See today's rates

    $3,872/mo

    Est. payment

    Explore your selling options

    Work with a Zillow partner agent

    Leverage their expertise and Zillow's premium Showcase listings to get your home seen by more buyers.

    Get started

    List with your own agent

    Get your home in front of millions of buyers by listing it on Zillow.

    Learn how to do it

    Sell it yourself

    Take full control of how buyers see your home on Zillow by listing For Sale by Owner (FSBO).

    List your home

    What's special

    Gas fireplaceLarge islandStunning landscapesWalk-in pantryMaster suiteBeautiful hardwood floorsMature timber
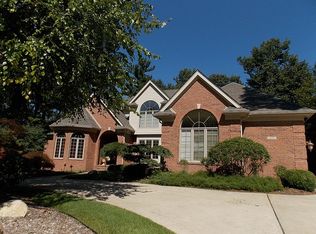
    Video Tour: https://rb.gy/gpalo - Premier Ranch-style home in the coveted Lakes of Indianwood. With mature timber, stunning landscapes, and captivating undulation, this setting is anything but cookie cutter. This one owner 2460-square-foot home offers an inviting great room with vaulted ceilings and skylights, a gas fireplace, and a spacious eat-in kitchen with a large island, walk-in pantry, and ample storage. Beautiful Hardwood floors are spread throughout the home as well as large windows which attract a ton of natural light. Step outside to the expansive deck with stunning views of mature timber, creating a serene oasis for relaxation. The master suite features vaulted ceilings, a master bath with dual vanities, a walk-in shower, and a generous walk-in closet. With two additional bedrooms, a first-floor laundry, and an unfinished walkout basement ready for your personal touch. Don't forget about the Oversized 3 car garage! With a non motorized boat launch on Duck lake, walking distance to the Polly Ann Trail, and minutes from Bald Mountain State Recreational Park the opportunity for outdoor activities are endless. This is such a rare opportunity to become part of one of the more exclusive neighborhoods in all Oakland County. Schedule a visit, and let us show you all the incredible features this home has to offer!

    Zillow last checked:

    Listing updated:

    Listed by:

    Andrew Dirks 248-515-5975,

    Real Broker LLC,

    Patti Davis 248-625-5700,

    Real Broker LLC

    Bought with:

    Dominic Herron, 6501419345

    Redfin Corporation

    Source: Realcomp II,MLS#: 20230058152MLS Logo

    Facts & features

    Interior

    Bedrooms & bathrooms
    • Bedrooms: 3
    • Bathrooms: 3
    • Full bathrooms: 2
    • 1/2 bathrooms: 1
    Primary bedroom
    • Level: Entry
    • Dimensions: 15 x 15
    Bedroom
    • Level: Entry
    • Dimensions: 14 x 10
    Bedroom
    • Level: Entry
    • Dimensions: 16 x 11
    Primary bathroom
    • Level: Entry
    • Dimensions: 13 x 13
    Other
    • Level: Entry
    • Dimensions: 9 x 4
    Other
    • Level: Entry
    • Dimensions: 5 x 5
    Dining room
    • Level: Entry
    • Dimensions: 16 x 12
    Great room
    • Level: Entry
    • Dimensions: 19 x 18
    Kitchen
    • Level: Entry
    • Dimensions: 21 x 12
    Laundry
    • Level: Entry
    • Dimensions: 11 x 6
    Other
    • Level: Entry
    • Dimensions: 91 x 6
    Other
    • Level: Basement
    • Dimensions: 86 x 56
    Heating
    • Forced Air, Natural Gas
    Cooling
    • Ceiling Fans, Central Air
    Appliances
    • Included: Dishwasher, Electric Cooktop, Free Standing Refrigerator, Microwave, Water Softener Owned
    • Laundry: Gas Dryer Hookup
    Features
    • Jetted Tub
    • Windows: Egress Windows
    • Basement: Unfinished,Walk Out Access
    • Has fireplace: Yes
    • Fireplace features: Gas, Great Room
    Interior area
    • Total interior livable area: 2,460 sqft
    • Finished area above ground: 2,460

    Property

    Parking
    • Total spaces: 3
    • Parking features: Three Car Garage, Attached, Basement, Electricityin Garage, Garage Door Opener, Garage Faces Side
    • Garage spaces: 3
    Features
    • Levels: One
    • Stories: 1
    • Entry location: GroundLevel
    • Patio & porch: Covered, Deck, Patio
    • Exterior features: Gutter Guard System
    • Pool features: None
    • Waterfront features: Lake Privileges
    • Body of water: Duck Lake
    Lot
    • Size: 0.59 Acres
    • Dimensions: 176 x 64 x 195 x 205
    • Features: Sprinklers, Wooded
    Details
    • Parcel number: 0434329003
    • Special conditions: Short Sale No,Standard

    Construction

    Type & style
    • Home type: SingleFamily
    • Architectural style: Ranch
    • Property subtype: Single Family Residence
    Materials
    • Brick, Cedar
    • Foundation: Basement, Poured, Sump Pump
    • Roof: Asphalt
    Condition
    • New construction: No
    • Year built: 1999

    Utilities & green energy

    • Electric: Service 100 Amp
    • Sewer: Public Sewer
    • Water: Public
    • Utilities for property: Underground Utilities

    Community & neighborhood

    Security
    • Security features: Smoke Detectors
    Location
    • Region: Oxford
    • Subdivision: LAKES OF INDIANWOOD SUB NO 6 - OXF TWP

    HOA & financial

    HOA
    • Has HOA: Yes
    • HOA fee: $350 annually
    • Services included: Maintenance Grounds, Snow Removal

    Other

    Other facts
    • Listing agreement: Exclusive Right To Sell
    • Listing terms: Cash,Conventional,FHA,Va Loan

    Price history

    DateEventPrice
    8/28/2023Sold$545,000+3.8%$222/sqft
    Source: Realcomp II #20230058152 Report a problem
    8/2/2023Pending sale$525,000$213/sqft
    Source: Realcomp II #20230058152 Report a problem
    7/28/2023Listed for sale$525,000+950%$213/sqft
    Source: Realcomp II #20230058152 Report a problem
    10/19/2000Sold$50,000$20/sqft
    Source: Public Record Report a problem

    Public tax history

    YearProperty taxesTax assessment
    2024$6,670 +5%$230,240 +8.9%
    2023$6,356 +4.5%$211,400 +10.3%
    2022$6,079 +0.8%$191,740 +3%
    2021$6,028 $186,170 +0%
    2020-- $186,100 -2.2%
    2019$8,570 +56.5%$190,310 -0.9%
    2018$5,475 +0.2%$192,130 +0.1%
    2017$5,465 $191,900 +0.6%
    2016$5,465 $190,720 +2.2%
    2015-- $186,700 +1.8%
    2014-- $183,410 +26%
    2011-- $145,580 +6.6%
    2010$4,544 +42.2%$136,510 -19.3%
    2009$3,196 +4.1%$169,180 -57.6%
    2005$3,070 $398,560 +94.4%
    2003-- $205,060 +14.1%
    2002-- $179,770 +36%
    2001$4,335 +1724.1%$132,150 +2664.6%
    2000$238 $4,780

    Find assessor info on the county website

    Neighborhood: 48371

    Nearby schools

    GreatSchools rating
    Get a cash offer in 3 minutes
    Find out how much your home could sell for in as little as 3 minutes with a no-obligation cash offer.
    Estimated market value
    $610,600
    Get a cash offer in 3 minutes
    Find out how much your home could sell for in as little as 3 minutes with a no-obligation cash offer.
    Estimated market value
    $610,600