Three bedroom, two bath home in desirable Woodstock location. New carpet in living room, family room, bedrooms and hallway. New vinyl floor in kitchen and breakfast area. Beautiful setting with mature hardwood trees in front yard. Large corner lot. Front to rear family room with fireplace and sliding door to brick patio. Gas line runs to patio for grill hookup. Two car garage. House is on the corner of Dupree and Greybrook. Driveway is on Greybrook.
Pending
$319,900
1380 Dupree Rd, Woodstock, GA 30189
3beds
1,402sqft
Single Family Residence, Residential
Built in 1973
0.47 Acres Lot
$320,600 Zestimate®
$228/sqft
$-- HOA
What's special
- 17 days
- 537
- 60
Likely to sell faster than
Zillow last checked:
Listing updated:
Listed by:
HARRY L ANGEVINE,
Dorsey Alston Realtors 404-352-2010
Source: FMLS GA,MLS#: 7835847
Facts & features
Interior
Bedrooms & bathrooms
- Bedrooms: 3
- Bathrooms: 2
- Full bathrooms: 2
Rooms
- Room types: Family Room, Living Room
Primary bedroom
- Features: None
- Level: None
Bedroom
- Features: None
Primary bathroom
- Features: Shower Only
Dining room
- Features: Other
Kitchen
- Features: Cabinets White, Laminate Counters
Heating
- Natural Gas
Cooling
- Electric
Appliances
- Included: Dishwasher, Disposal, Electric Cooktop, Electric Oven
- Laundry: Lower Level
Features
- Cathedral Ceiling(s)
- Flooring: Carpet
- Windows: None
- Basement: Crawl Space,Interior Entry,Unfinished,Other
- Number of fireplaces: 1
- Fireplace features: Family Room
- Common walls with other units/homes: No Common Walls
Interior area
- Total structure area: 1,402
- Total interior livable area: 1,402 sqft
Video & virtual tour
Property
Parking
- Total spaces: 2
- Parking features: Drive Under Main Level, Garage
- Attached garage spaces: 2
Accessibility
- Accessibility features: None
Features
- Levels: Multi/Split
- Patio & porch: Rear Porch
- Exterior features: None, No Dock
- Pool features: None
- Spa features: None
- Fencing: None
- Has view: Yes
- View description: Other
- Waterfront features: None
- Body of water: None
Lot
- Size: 0.47 Acres
- Features: Corner Lot, Landscaped, Sprinklers In Front, Wooded
Details
- Additional structures: None
- Parcel number: 15N12B 209
- Other equipment: None
- Horse amenities: None
Construction
Type & style
- Home type: SingleFamily
- Architectural style: Traditional
- Property subtype: Single Family Residence, Residential
Materials
- Wood Siding
- Roof: Shingle
Condition
- Resale
- New construction: No
- Year built: 1973
Utilities & green energy
- Electric: Other
- Sewer: Septic Tank
- Water: Public
- Utilities for property: Cable Available, Electricity Available, Natural Gas Available
Green energy
- Energy efficient items: None
- Energy generation: None
Community & HOA
Community
- Features: None
- Security: None
- Subdivision: Kingsridge Estates
HOA
- Has HOA: No
Location
- Region: Woodstock
Financial & listing details
- Price per square foot: $228/sqft
- Tax assessed value: $218,930
- Annual tax amount: $2,299
- Date on market: 9/10/2026
- Cumulative days on market: 11 days
- Listing terms: Other
- Electric utility on property: Yes
- Road surface type: Paved
Estimated market value
$320,600
$305,000 - $337,000
$2,341/mo
Price history
| Date | Event | Price |
|---|---|---|
| 9/20/2026 | Pending sale | $319,900$228/sqft |
Source:  FMLS GA #7835847 Report a problem FMLS GA #7835847 Report a problem | ||
| 9/11/2026 | Listed for sale | $319,900+1491.5%$228/sqft |
Source: FMLS GA #7835847 Report a problem | ||
| 4/9/2015 | Listing removed | $1,000$1/sqft |
Source: DORSEY ALSTON REALTORS #5518872 Report a problem | ||
| 4/4/2015 | Listed for rent | $1,000$1/sqft |
Source: DORSEY ALSTON REALTORS #5518872 Report a problem | ||
| 10/1/1986 | Sold | $20,100$14/sqft |
Source: Agent Provided Report a problem | ||
Public tax history
| Year | Property taxes | Tax assessment |
|---|---|---|
| 2025 | $2,299 -4.6% | $87,572 -4.5% |
| 2024 | $2,409 -3.6% | $91,732 -3.5% |
| 2023 | $2,499 +35.6% | $95,092 +35.6% |
| 2022 | $1,843 +6.5% | $70,132 +15% |
| 2021 | $1,731 +12.2% | $60,972 +12.3% |
| 2020 | $1,543 +5.4% | $54,292 +5.4% |
| 2019 | $1,464 +14.7% | $51,520 -53.8% |
| 2018 | $1,276 +1.3% | $111,600 +2.1% |
| 2017 | $1,260 +5.5% | $109,300 +6.6% |
| 2016 | $1,194 | $102,500 +15.3% |
| 2015 | $1,194 +21.5% | $88,900 +6.6% |
| 2014 | $983 +31.9% | $83,400 +34.1% |
| 2013 | $745 +20.1% | $62,200 +20.5% |
| 2012 | $620 -36.6% | $51,600 -38.3% |
| 2011 | $978 +0.2% | $83,600 +143.3% |
| 2010 | $976 -15.7% | $34,360 -20.5% |
| 2009 | $1,158 -3.2% | $43,200 -5.3% |
| 2008 | $1,196 -1.1% | $45,600 -1% |
| 2007 | $1,210 +0% | $46,080 +1% |
| 2006 | $1,209 -1.4% | $45,640 -0.2% |
| 2005 | $1,227 | $45,720 -57.5% |
| 2004 | -- | $107,600 +14.3% |
| 2003 | -- | $94,100 +176.8% |
| 2002 | $937 +2.5% | $34,000 +4.4% |
| 2001 | $915 | $32,560 +12.4% |
| 2000 | -- | $28,960 +4.2% |
| 1999 | $807 | $27,800 |
Find assessor info on the county website
Monthly payment
Est. payment
Payment breakdown
Explore the cost of this home by adjusting the details. Changes won't be saved.Climate risks
Neighborhood: 30189
Nearby schools
Schools provided by the listing agent
- Elementary: Woodstock
- Middle: Woodstock
- High: Woodstock
Source: FMLS GA. This data may not be complete. We recommend contacting the local school district to confirm school assignments for this home.
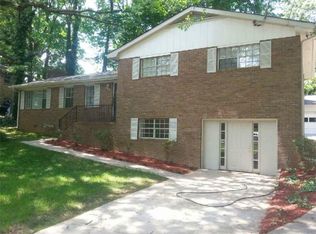
Similar homes
- $350,0004 bd2 ba1.3k sqft606 Echo Ln, Woodstock, GA 30189Active
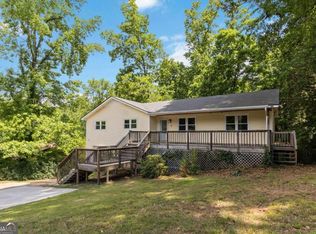
 MLS ID #10839743, Katherine Staples, Keller Williams Realty PeachtreeRoad. GAMLS
 - $299,0003 bd2 ba1.1k sqft48 Trina Ave NE, Kennesaw, GA 30144For Sale

 MLS ID #7812806, Gregory Haff, EXP Realty, LLC.. FMLS GA
 - $350,0003 bd2 ba1.4k sqft85 Hartley Woods Dr NE, Kennesaw, GA 30144Active
 MLS ID #10795384, Mark Spain, Mark Spain Real Estate. GAMLS
 - $305,0003 bd2 ba1.1k sqft4234 Apache Dr SE, Acworth, GA 30102For Sale
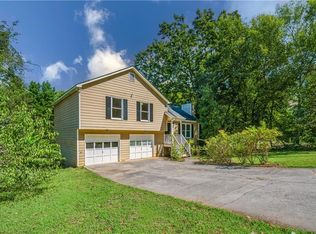 MLS ID #7838458, Vu Ho, Virtual Properties Realty. Biz. FMLS GA
 - $350,0003 bd2 ba1.9k sqft4929 Shallow Ridge Rd NE, Kennesaw, GA 30144ActiveMLS ID #10805780, Path & Post Team, Path & Post. GAMLS
- $284,9003 bd2 ba1.3k sqft5126 Farm Place Dr NE, Woodstock, GA 30188ActiveMLS ID #10823162, Shannon Spry, HomeSmart. GAMLS
- $355,0003 bd2 ba1.6k sqft4173 Oak Ferry Dr NE, Kennesaw, GA 30144ActiveMLS ID #10808875, Heather Anderson, Ansley RE|Christie's Int'l RE. GAMLS
- $365,0004 bd2 ba1.9k sqft3784 Butterfield Dr NW, Kennesaw, GA 30152For SaleMLS ID #7839205, BECKY GODBEE, Atlanta Fine Homes Sotheby's International. FMLS GA
- $330,0003 bd2 ba1.6k sqft4576 Driftwood Dr, Austell, GA 30106ActiveMLS ID #10853821, Derek Whitner, BHGRE Metro Brokers. GAMLS
- $339,0003 bd3 ba1.6k sqft40 Red Top Cir, Emerson, GA 30137For SaleMLS ID #7837914, Tracey Viars, Viars & Company, LLC. FMLS GA
- $325,0003 bd4 ba2k sqft251 Derby Ct, Acworth, GA 30102ActiveMLS ID #10831043, Tony Narcisse, HomeSmart. GAMLS
- $365,0003 bd2 ba2k sqft562 Hidden Hills Ct, Marietta, GA 30066For SaleMLS ID #7827083, Maria Pereira, EXP Realty, LLC.. FMLS GA
- $340,0003 bd3 ba1.5k sqft312 Meadows Ln, Canton, GA 30114For SaleMLS ID #7818361, David Stone, Craft, Inc.. FMLS GA
- $344,9003 bd3 ba1.7k sqft1682 Harvest Hill Ln NW, Acworth, GA 30144For SaleMLS ID #7791374, COURTNEY CUMMINS, Triton Property Group, Inc.. FMLS GA
- $435,0004 bd3 ba1.9k sqft4895 Farm Valley Dr NE, Woodstock, GA 30188For SaleMLS ID #7829516, LINDA SCHWAK, HomeSmart. FMLS GA
- $285,0003 bd2 ba1.2k sqft514 Grady St, Waleska, GA 30183ActiveMLS ID #10754999, Cason Farr, LOCAL Realty. GAMLS
- $299,9993 bd2 ba1.3k sqft3092 Hicks Rd SW, Marietta, GA 30060ActiveMLS ID #10827823, Sharon Bevins, Your Home Sold Guaranteed Realty HOR. GAMLS
- $334,9003 bd2 ba1.3k sqft3605 Clubside Walk NW, Kennesaw, GA 30144For SaleMLS ID #7791200, Dawn Lione, Veribas Real Estate, LLC. FMLS GA
- $369,9003 bd3 ba2k sqft2103 Clearvista Dr NW, Acworth, GA 30101For SaleMLS ID #7819988, Amanda Swatling, HomeSmart. FMLS GA
