Don't miss out on this amazing Wilcoxson home built in 2017, sitting on 10.56 acres on a hilltop with an amazing setting. Located just outside Ashland, the home offers lots of wooded privacy, a 36' x 45' shop, an open floor plan with tons of upgraded features. This home includes a geothermal, its own well, covered and open concrete deck, covered patio with stamped concrete beneath the deck, an open basement that is great for entertaining, storm shelter, lots of storage, upgraded trim package, oversized garage, and close to 4200 sq ft of finished living area with 5 bedrooms and an office.
Sold
Price Unknown
1380 E Cedar Tree Ln, Hartsburg, MO 65039
5beds
4,195sqft
Single Family Residence
Built in 2017
10.56 Acres Lot
$1,050,700 Zestimate®
$--/sqft
$3,716 Estimated rent
Home value
$1,050,700
$988,000 - $1.12M
$3,716/mo
Zestimate® history
Owner options
List your home for rent
$3,716/mo
Rent Zestimate®
Find your next renter with Zillow Rental Manager. Plus, with online applications, you can quickly screen prospective tenants – for free.
$3,716/mo
Rent Zestimate®
Refinance and save
Refinancing to a lower rate could help reduce your monthly payments and save thousands over the life of the loan.
Explore your selling options
Work with a Zillow partner agent
Leverage their expertise and Zillow's premium Showcase listings to get your home seen by more buyers.
Get startedList with your own agent
Get your home in front of millions of buyers by listing it on Zillow.
Learn how to do itSell it yourself
Take full control of how buyers see your home on Zillow by listing For Sale by Owner (FSBO).
List your homeWhat's special
Oversized garageOutside ashlandOpen floor planUpgraded trim packageStorm shelterCovered patio
Zillow last checked:
Listing updated:
Listed by:
Judd Price 573-999-5833,
Weichert, Realtors - First Tier 573-256-8601,
Tony Deakins 573-864-5144,
Weichert, Realtors - First Tier
Bought with:
Ashlee Davis, 2018005191
REMAX Boone Realty
Source: CBORMLS,MLS#: 419150
Facts & features
Interior
Bedrooms & bathrooms
- Bedrooms: 5
- Bathrooms: 4
- Full bathrooms: 3
- 1/2 bathrooms: 1
Primary bedroom
- Level: Main
- Area: 227.37
- Dimensions: 14.3 x 15.9
Bedroom 2
- Level: Main
- Area: 138.04
- Dimensions: 11.6 x 11.9
Bedroom 3
- Level: Main
- Area: 138.04
- Dimensions: 11.6 x 11.9
Bedroom 4
- Level: Lower
- Area: 184.44
- Dimensions: 15.9 x 11.6
Bedroom 5
- Level: Lower
- Area: 131.08
- Dimensions: 11.6 x 11.3
Full bathroom
- Level: Lower
Full bathroom
- Level: Main
Full bathroom
- Level: Main
Half bathroom
- Level: Main
Dining room
- Level: Main
- Area: 195
- Dimensions: 15 x 13
Dining room
- Description: Formal Dining Room
- Level: Main
- Area: 134.07
- Dimensions: 12.3 x 10.9
Family room
- Level: Lower
- Area: 285
- Dimensions: 19 x 15
Kitchen
- Level: Main
- Area: 267.8
- Dimensions: 20.6 x 13
Office
- Level: Lower
- Area: 151.58
- Dimensions: 14.3 x 10.6
Other
- Description: Game Room
- Level: Lower
- Area: 264
- Dimensions: 22 x 12
Other
- Description: Storage Area
- Level: Lower
- Area: 259.2
- Dimensions: 27 x 9.6
Other
- Description: Wet Bar Area
- Level: Lower
- Area: 118.8
- Dimensions: 12 x 9.9
Other
- Description: Covered Deck
- Level: Main
- Area: 150.8
- Dimensions: 13 x 11.6
Utility room
- Level: Lower
- Area: 250.24
- Dimensions: 18.4 x 13.6
Utility room
- Description: Part of Utility Room
- Level: Lower
- Area: 27
- Dimensions: 3 x 9
Heating
- Forced Air, Geothermal
Cooling
- Geothermal
Appliances
- Included: Water Softener Owned
- Laundry: Sink, Washer/Dryer Hookup
Features
- Tub/Shower, Stand AloneShwr/MBR, Split Bedroom Design, Soaking Tub, Walk-In Closet(s), Wet Bar, Smart Thermostat, Formal Dining, Kit/Din Combo, Granite Counters, Wood Cabinets, Kitchen Island, Pantry
- Flooring: Wood, Carpet, Laminate, Tile
- Windows: Some Window Treatments
- Basement: Walk-Out Access
- Has fireplace: Yes
- Fireplace features: Living Room, Gas
Interior area
- Total structure area: 4,195
- Total interior livable area: 4,195 sqft
- Finished area below ground: 1,825
Property
Parking
- Total spaces: 3
- Parking features: Attached, Shared Driveway
- Attached garage spaces: 3
Features
- Patio & porch: Concrete, Back, Covered, Front Porch
- Fencing: Back Yard,Partial,Wood
Lot
- Size: 10.56 Acres
- Features: Rolling Slope
- Residential vegetation: Heavily Wooded
Details
- Additional structures: Workshop
- Parcel number: 2470030000211301
- Zoning description: A-2 Agriculture- (Res)
Construction
Type & style
- Home type: SingleFamily
- Architectural style: Ranch
- Property subtype: Single Family Residence
Materials
- Foundation: Concrete Perimeter
- Roof: ArchitecturalShingle
Condition
- Year built: 2017
Details
- Builder name: Wilcoxson
Utilities & green energy
- Electric: County
- Gas: Propane Tank Rented
- Sewer: Septic Tank
- Water: Well
- Utilities for property: Trash-Private
Community & HOA
Community
- Security: Smoke Detector(s)
- Subdivision: Hartsburg
HOA
- Has HOA: No
Location
- Region: Hartsburg
Financial & listing details
- Tax assessed value: $473,270
- Annual tax amount: $5,183
- Date on market: 4/4/2024
- Road surface type: Gravel
Price history
| Date | Event | Price |
|---|---|---|
| 5/24/2024 | Sold | -- |
Source:  CBORMLS #419150 Report a problem CBORMLS #419150 Report a problem | ||
| 4/4/2024 | Listed for sale | $1,129,000$269/sqft |
Source: CBORMLS #419150 Report a problem | ||
Public tax history
| Year | Property taxes | Tax assessment |
|---|---|---|
| 2025 | -- | $88,985 +9.8% |
| 2024 | $5,593 +0.1% | $81,043 |
| 2023 | $5,589 +7.8% | $81,043 +7.8% |
| 2022 | $5,183 +0.2% | $75,153 |
| 2021 | $5,172 +1.7% | $75,153 +2.1% |
| 2020 | $5,086 | $73,579 |
| 2019 | $5,086 +13.6% | $73,579 |
| 2018 | $4,477 +89805% | $73,579 +89630.5% |
| 2017 | $5 -57.1% | $82 |
| 2016 | $12 | -- |
Find assessor info on the county website
Neighborhood: 65039
Nearby homes
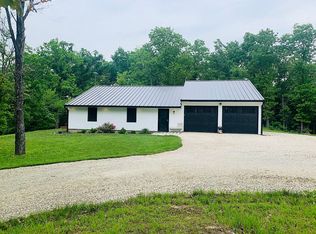
- $--4 bd3 ba2.4k sqft1370 E Cedar Tree Ln, Hartsburg, MO 65039Sold

- $488,5002 bd1 ba1.6k sqft1386 E Cedar Tree Lane, Hartsburg, MO 65039Off Market
- $--20.12 AcresCedar Tree Ln, Hartsburg, MO 65039Off Market
- $--20.01 AcresTRACT 1A E Cedar Tree Ln, Hartsburg, MO 65039Off Market
- $343,500-- bd-- ba-- sqftCedar Tree Ln, Hartsburg, MO 65039Off Market
- $460,4004 bd2 ba3.1k sqft1386 E Cedar Tree Ln, Hartsburg, MO 65039Off Market
- $190,0805 bd3 ba3.4k sqft1702 E Cedar Tree Ln, Hartsburg, MO 65039Off Market
- $--4 bd4 ba3.7k sqft18405 S Jemerson Creek Rd, Hartsburg, MO 65039Sold
Nearby schools
GreatSchools rating
- 5/10Southern Boone Elementary SchoolGrades: 3-4Distance: 3.6 mi
- 7/10Southern Boone Middle SchoolGrades: 5-8Distance: 4.1 mi
- 7/10Southern Boone High SchoolGrades: 9-12Distance: 4.3 mi
Schools provided by the listing agent
- Elementary: SoBoCo
- Middle: SoBoCo
- High: SoBoCo
Source: CBORMLS. This data may not be complete. We recommend contacting the local school district to confirm school assignments for this home.
Sell for more on Zillow
Get a Zillow Showcase℠ listing at no additional cost and you could sell for .
$1,050,700
2% more
+$21,014
With Zillow Showcase(estimated)
$1,071,714
- Missouri
- Boone County
- Hartsburg
- 65039
- 1380 E Cedar Tree Ln
Nearby cities
Nearby zip codes
Other Hartsburg Topics
