Skip main navigation
Off market
  • $2,236,900

    1380 E Crescent Dr, Park City, UT 84098

    3beds
    3,671sqft
    Single Family Residence
    Built in 1992
    9.09 Acres Lot
    $2,236,900 Zestimate®
    $609/sqft
    $6,099 Estimated rent

    Home value

    $2,236,900

    $1.79M - $2.80M

    $6,099/mo

    Zestimate® history
    Loading
    Loading...

    Owner options

    List your home for rent

    $6,099/mo

    Rent Zestimate®

    Find your next renter with Zillow Rental Manager. Plus, with online applications, you can quickly screen prospective tenants – for free.

    Learn more

    $6,099/mo

    Rent Zestimate®

    Refinance and save

    $12,649/mo

    Est. payment

    Refinancing to a lower rate could help reduce your monthly payments and save thousands over the life of the loan.

    See today's rates

    $12,649/mo

    Est. payment

    Explore your selling options

    Work with a Zillow partner agent

    Leverage their expertise and Zillow's premium Showcase listings to get your home seen by more buyers.

    Get started

    List with your own agent

    Get your home in front of millions of buyers by listing it on Zillow.

    Learn how to do it

    Sell it yourself

    Take full control of how buyers see your home on Zillow by listing For Sale by Owner (FSBO).

    List your home

    What's special

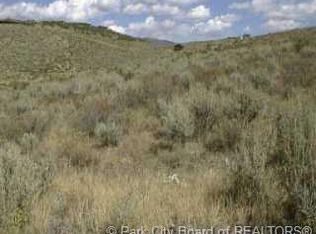
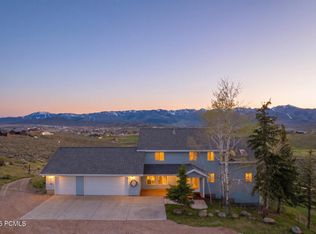
    Beautiful 3 bdrm/2.5 bth custome home located on 9.09 acres of Horse Property in Silver Creek. Unfinished lower level walkout. 3 car extra deep garage, heated w/work bench ADDITIONAL 1100 sq. ft. detached garage serviced with electrical & water. Spectacular views of all 3 Park City Ski Resorts. A must see....

    This property is not currently displayed as for sale or rent on Zillow. This may be different from what's on other websites or public sources.

    Zillow last checked:

    Listing updated:

    Listed by:

    Wendy Harrison,

    Signature Group Real Estate

    Bought with:

    Deanna Carter

    Summit Sothebys Intl - ParkAve

    Source: PCBR,MLS#: 9955837MLS Logo

    Facts & features

    Interior

    Bedrooms & bathrooms
    • Bedrooms: 3
    • Bathrooms: 3
    • Full bathrooms: 2
    • 1/2 bathrooms: 1
    Heating
    • Natural Gas
    Cooling
    • Air Conditioning, Central Air
    Appliances
    • Included: Dishwasher, Disposal, Gas Range, Microwave, Oven, Refrigerator, Washer, Gas Water Heater, Water Purifier, Water Softener Owned
    • Laundry: Washer Hookup, Gas Dryer Hookup, Electric Dryer Hookup
    Features
    • Storage, Ceiling Fan(s), High Ceilings, Pantry, Vaulted Ceiling(s), Breakfast Bar
    • Flooring: Wood
    • Basement: Crawl Space
    • Number of fireplaces: 1
    • Fireplace features: Wood Burning
    Interior area
    • Total structure area: 3,671
    • Total interior livable area: 3,671 sqft

    Property

    Parking
    • Total spaces: 7
    • Parking features: Other, Heated Garage, Oversized, Sink, See Remarks, Garage Door Opener
    • Garage spaces: 3
    • Covered spaces: 7
    Features
    • Exterior features: Storage, Balcony, Gas BBQ Stubbed
    • Has spa: Yes
    • Spa features: Bath
    • Fencing: Full
    • Has view: Yes
    • View description: Golf Course, Mountain(s), Ski Area, Valley
    Lot
    • Size: 9.09 Acres
    • Features: Gentle Sloping, Native Plants, South Facing
    Details
    • Additional structures: See Remarks, Other
    • Additional parcels included: SL-B-96
    • Parcel number: SLB96
    • Other equipment: Audio System, TV Antenna
    • Horses can be raised: Yes

    Construction

    Type & style
    • Home type: SingleFamily
    • Architectural style: Contemporary
    • Property subtype: Single Family Residence
    Materials
    • Vinyl Siding, Concrete
    • Foundation: Concrete Perimeter
    • Roof: Asphalt,Shingle
    Condition
    • New construction: No
    • Year built: 1992

    Utilities & green energy

    • Sewer: Septic Tank
    • Water: Well, Well Permit
    • Utilities for property: Electricity Connected, High Speed Internet Available, Natural Gas Connected, Phone Available

    Community & HOA

    Community
    • Security: Smoke Alarm
    • Subdivision: Silver Creek
    HOA
    • Has HOA: No
    Location
    • Region: Park City

    Financial & listing details

    • Price per square foot: $609/sqft
    • Annual tax amount: $3,209
    • Date on market: 4/18/2005
    • Cumulative days on market: 172 days
    • Listing terms: Cash,Conventional
    • Electric utility on property: Yes
    • Road surface type: Gravel, Paved

    Price history

    Price history is unavailable.

    Public tax history

    Tax history is unavailable.

    Neighborhood: 84098

    Nearby schools

    GreatSchools rating
    Get a cash offer in 3 minutes
    Find out how much your home could sell for in as little as 3 minutes with a no-obligation cash offer.
    Estimated market value
    $2,236,900
    Get a cash offer in 3 minutes
    Find out how much your home could sell for in as little as 3 minutes with a no-obligation cash offer.
    Estimated market value
    $2,236,900