Nestled on 1.84 acres of scenic countryside overlooking another farm, this property showcases a stunning interior with poplar and hickory wood flooring. Tall ceilings and vaulted areas. The 4-bedrooms, 3 full baths, 1 flex space residence offers a spacious kitchen with white cabinetry and elegant stone countertops, ideal for meal prep and entertainment. The main great room features a masonry wood-burning fireplace, while a cozy den boasts a rock-faced propane gas log fireplace. Additional features include a well-appointed laundry room with generous cabinet storage, 2 water heaters, and 2 hvac units. You could easily have a mother-in-law area or a big family home. The property's exterior is completed by a wraparound covered porch with wood ceilings. There is a 2-car-attached garage and a 30x40 metal building with concrete floors and a 10' shed porch to one side. Many trees for shade while having a cool sip of sweet tea. 2 pergolas. A chicken coop, too. A pool to cool down and entertain at. So much to tell you should schedule an appointment with the listing agent to view this very special property.
Sold for $679,900
$679,900
1380 Gastineau Ln, Versailles, KY 40383
4beds
2,526sqft
Single Family Residence
Built in 2000
1.8 Acres Lot
$693,900 Zestimate®
$269/sqft
$2,804 Estimated rent
Home value
$693,900
Estimated sales range
Not available
$2,804/mo
Zestimate® history
Owner options
List your home for rent
$2,804/mo
Rent Zestimate®
Find your next renter with Zillow Rental Manager. Plus, with online applications, you can quickly screen prospective tenants – for free.
$2,804/mo
Rent Zestimate®
Refinance and save
$4,122/mo
Est. payment
Refinancing to a lower rate could help reduce your monthly payments and save thousands over the life of the loan.
$4,122/mo
Est. payment
Explore your selling options
Work with a Zillow partner agent
Leverage their expertise and Zillow's premium Showcase listings to get your home seen by more buyers.
Get startedList with your own agent
Get your home in front of millions of buyers by listing it on Zillow.
Learn how to do itSell it yourself
Take full control of how buyers see your home on Zillow by listing For Sale by Owner (FSBO).
List your homeWhat's special
Chicken coopMasonry wood-burning fireplaceMany trees for shadeScenic countrysideVaulted areasSpacious kitchenWhite cabinetry
Zillow last checked:
Listing updated:
Listed by:
Deborah S Gash 502-600-0758,
CENTURY 21 Commonwealth Real Estate
Bought with:
Lindsay Barsotti, 222144
ERA Select Real Estate
Source: Imagine MLS,MLS#: 25016459
Facts & features
Interior
Bedrooms & bathrooms
- Bedrooms: 4
- Bathrooms: 3
- Full bathrooms: 3
Primary bedroom
- Level: First
Bedroom 1
- Level: First
Bedroom 2
- Level: First
Bathroom 1
- Description: Full Bath
- Level: First
Bathroom 2
- Description: Full Bath
- Level: First
Bathroom 3
- Description: Full Bath
- Level: First
Den
- Level: First
Dining room
- Level: First
Dining room
- Level: First
Foyer
- Level: First
Foyer
- Level: First
Great room
- Level: First
Great room
- Level: First
Kitchen
- Level: First
Office
- Description: Entrance from side porch
- Level: First
Utility room
- Level: First
Heating
- Electric, Heat Pump
Cooling
- Electric, Heat Pump
Appliances
- Included: Dishwasher, Refrigerator, Range
- Laundry: Electric Dryer Hookup, Main Level, Washer Hookup
Features
- Entrance Foyer, Eat-in Kitchen, In-Law Floorplan, Master Downstairs, Walk-In Closet(s), Ceiling Fan(s), Soaking Tub
- Flooring: Hardwood, Tile, Wood
- Windows: Insulated Windows, Window Treatments, Blinds, Screens
- Has basement: No
- Has fireplace: Yes
- Fireplace features: Family Room, Gas Log, Great Room, Masonry, Propane, Ventless
Interior area
- Total structure area: 2,526
- Total interior livable area: 2,526 sqft
- Finished area above ground: 2,526
- Finished area below ground: 0
Property
Parking
- Total spaces: 6
- Parking features: Attached Garage, Detached Garage, Driveway, Garage Door Opener, Garage Faces Rear
- Garage spaces: 6
- Has uncovered spaces: Yes
Features
- Levels: One
- Patio & porch: Deck, Porch
- Exterior features: Other
- Has private pool: Yes
- Fencing: Partial,Wood
- Has view: Yes
- View description: Rural, Trees/Woods, Farm
Lot
- Size: 1.8 Acres
Details
- Additional structures: Other
- Parcel number: 34000000700
Construction
Type & style
- Home type: SingleFamily
- Architectural style: Ranch
- Property subtype: Single Family Residence
Materials
- Vinyl Siding
- Foundation: Block
- Roof: Composition,Dimensional Style
Condition
- New construction: No
- Year built: 2000
Utilities & green energy
- Sewer: Septic Tank, Wetlands System
- Water: Public
Community & HOA
Community
- Features: Park
- Subdivision: Rural
Location
- Region: Versailles
Financial & listing details
- Price per square foot: $269/sqft
- Tax assessed value: $559,000
- Annual tax amount: $5,711
- Date on market: 7/28/2025
Price history
| Date | Event | Price |
|---|---|---|
| 9/15/2025 | Sold | $679,900$269/sqft |
Source:  Imagine MLS #25016459 Report a problem Imagine MLS #25016459 Report a problem | ||
| 7/30/2025 | Pending sale | $679,900$269/sqft |
Source: Imagine MLS #25016459 Report a problem | ||
| 7/28/2025 | Listed for sale | $679,900+21.6%$269/sqft |
Source: Imagine MLS #25016459 Report a problem | ||
| 2/1/2022 | Sold | $559,000$221/sqft |
Source: Imagine MLS #20117908 Report a problem | ||
| 12/30/2021 | Pending sale | $559,000$221/sqft |
Source:  RE/MAX International #20117908 Report a problem RE/MAX International #20117908 Report a problem | ||
| 12/30/2021 | Contingent | $559,000$221/sqft |
Source: Imagine MLS #20117908 Report a problem | ||
| 8/27/2021 | Listed for sale | $559,000+816.4%$221/sqft |
Source: Imagine MLS #20117908 Report a problem | ||
| 12/8/2000 | Sold | $61,000$24/sqft |
Source:  Imagine MLS #9910093 Report a problem Imagine MLS #9910093 Report a problem | ||
Public tax history
| Year | Property taxes | Tax assessment |
|---|---|---|
| 2024 | $5,711 -3.4% | $559,000 |
| 2023 | $5,910 +0.6% | $559,000 |
| 2022 | $5,873 +106.5% | $559,000 +110.9% |
| 2021 | $2,844 -0.2% | $265,000 |
| 2020 | $2,851 +2.6% | $265,000 |
| 2019 | $2,778 +1.1% | $265,000 |
| 2018 | $2,749 +2% | $265,000 |
| 2017 | $2,696 +0.1% | $265,000 |
| 2016 | $2,692 +1% | $265,000 |
| 2015 | $2,666 +13.4% | $265,000 |
| 2010 | $2,351 | $265,000 |
Find assessor info on the county website
Neighborhood: 40383
Nearby homes
- $864,8002 bd2 ba2.5k sqft1304 Gastineau Ln, Versailles, KY 40383Off Market
- $558,6004 bd3 ba2k sqft1370 Gastineau Ln, Versailles, KY 40383Off Market
- $185,000-- bd-- ba-- sqft1376 Gastineau Ln, Versailles, KY 40383Off Market

- $2,233,8003 bd1 ba1.6k sqft1382 Gastineau Ln LOT 1400, Versailles, KY 40383Off Market
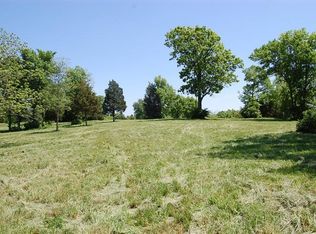
- $416,8003 bd1 ba1.6k sqft1382 Gastineau Ln, Versailles, KY 40383Off Market
- $--30 Acres1294 Gastineau Ln, Versailles, KY 40384Off Market
- $2,046,1003 bd4 ba4.5k sqft1300 Gastineau Ln, Versailles, KY 40383Off Market
- $938,5003 bd3 ba3k sqft1202 Gastineau Ln, Versailles, KY 40383Off Market
Nearby schools
GreatSchools rating
- 8/10Southside Elementary SchoolGrades: PK-5Distance: 7.3 mi
- 6/10Woodford County Middle SchoolGrades: 6-8Distance: 7.7 mi
- 10/10Woodford County High SchoolGrades: 9-12Distance: 9.2 mi
Schools provided by the listing agent
- Elementary: Southside
- Middle: Woodford Co
- High: Woodford Co
Source: Imagine MLS. This data may not be complete. We recommend contacting the local school district to confirm school assignments for this home.


Get pre-qualified for a loan
At Zillow Home Loans, we can pre-qualify you in as little as 5 minutes with no impact to your credit score.An equal housing lender. NMLS #10287.
Sell for more on Zillow
Get a Zillow Showcase℠ listing at no additional cost and you could sell for .
$693,900
2% more
+$13,878
With Zillow Showcase(estimated)
$707,778
- Kentucky
- Woodford County
- Versailles
- 40383
- 1380 Gastineau Ln
Nearby cities
Nearby zip codes
Other Versailles Topics
