Escape to your own private mountain retreat with this stunning 5,400+ sq ft log home nestled on 30 breathtaking acres. Surrounded by nature and offering spectacular panoramic views, this 3-story home delivers the perfect balance of rustic charm and tasteful updates.
Inside, you’ll find 5 spacious bedrooms, 3 bathrooms, and expansive living spaces designed to capture the beauty of the outdoors. Massive windows flood the home with natural light while framing the incredible mountain scenery. Each level features its own cozy fireplace, creating warm and inviting spaces to relax year-round. The home has been thoughtfully improved with updated electrical and plumbing, along with a brand-new kitchen that blends modern convenience with timeless mountain style.
Step outside onto the large deck and take in the sweeping views and unmatched privacy this property offers. The 30 acres provide incredible recreational opportunities, including prime hunting ground and endless space to explore.
Additional features include a shop, attached garage, and plenty of room for equipment, toys, or hobbies.
A rare opportunity to own a true mountain escape with space, privacy, and unforgettable views.
For sale
$2,995,000
1380 Glacier View Dr, Deer Lodge, MT 59722
5beds
5,456sqft
:
Get pre-qualified$18,569/mo
Single Family Residence
Built in 1994
30 Acres Lot
$-- Zestimate®
$549/sqft
$-- HOA
What's special
Attached garageSpectacular panoramic viewsSurrounded by nature
- 154 days |
- 474 |
- 14 |
Zillow last checked:
Listing updated:
Listed by:
Lisa Garrison 406-451-1458,
Windermere Great Divide-Bozeman
Source: Big Sky Country MLS,MLS#: 409124Originating MLS: Big Sky Country MLS
Facts & features
Interior
Bedrooms & bathrooms
- Bedrooms: 5
- Bathrooms: 3
- Full bathrooms: 3
Rooms
- Room types: Three Quarter Bath, Bonus Room, Bedroom, Dining Room, Full Bath, Garage, Kitchen, Laundry, Loft, Living Room
Primary bedroom
- Level: Third
Bedroom
- Level: Main
Bedroom
- Level: Upper
Bedroom
- Level: Third
Bonus room
- Level: Main
Dining room
- Level: Upper
Other
- Level: Upper
Other
- Level: Main
Other
- Level: Third
Garage
- Level: Main
Kitchen
- Level: Upper
Laundry
- Level: Upper
Living room
- Level: Main
Living room
- Level: Upper
Loft
- Level: Third
Other
- Level: Third
Heating
- Baseboard, Radiant Floor
Cooling
- Ceiling Fan(s)
Appliances
- Included: Dryer, Dishwasher, Disposal, Microwave, Range, Refrigerator, Washer
Features
- Wet Bar, Fireplace, Vaulted Ceiling(s)
- Flooring: Hardwood, Tile
- Has fireplace: Yes
- Fireplace features: Wood Burning
Interior area
- Total structure area: 5,456
- Total interior livable area: 5,456 sqft
- Finished area above ground: 5,456
Property
Parking
- Total spaces: 3
- Parking features: Attached, Detached, Garage, Garage Door Opener
- Attached garage spaces: 3
Features
- Levels: Multi/Split
- Stories: 3
- Patio & porch: Deck
- Fencing: Perimeter,Partial
- Has view: Yes
- View description: Farmland, Mountain(s), Rural, Valley, Trees/Woods
Lot
- Size: 30 Acres
- Features: Adjacent To Public Land
Details
- Additional structures: Workshop
- Parcel number: 0000215315
- Zoning description: None/Unknown
- Special conditions: None
Construction
Type & style
- Home type: SingleFamily
- Architectural style: Custom,Tri-Level
- Property subtype: Single Family Residence
Materials
- Log, Other
Condition
- New construction: No
- Year built: 1994
Utilities & green energy
- Sewer: Septic Tank
- Water: Well
- Utilities for property: Electricity Available, Propane, Septic Available, Water Available
Community & HOA
Community
- Subdivision: None
HOA
- Has HOA: No
Location
- Region: Deer Lodge
Financial & listing details
- Price per square foot: $549/sqft
- Date on market: 3/9/2026
- Cumulative days on market: 155 days
- Listing terms: Cash,3rd Party Financing
- Electric utility on property: Yes
- Road surface type: Dirt
Estimated market value
Not available
Estimated sales range
Not available
Not available
Price history
| Date | Event | Price |
|---|---|---|
| 3/9/2026 | Listed for sale | $2,995,000+50.1%$549/sqft |
Source: Big Sky Country MLS #409124 Report a problem | ||
| 11/6/2025 | Listing removed | $1,995,000$366/sqft |
Source: Big Sky Country MLS #402943 Report a problem | ||
| 7/19/2025 | Price change | $1,995,000-20%$366/sqft |
Source:  MRMLS #30051504 Report a problem MRMLS #30051504 Report a problem | ||
| 7/2/2025 | Price change | $2,495,000-16.7%$457/sqft |
Source: MRMLS #30051504 Report a problem | ||
| 6/9/2025 | Listed for sale | $2,995,000-68.5%$549/sqft |
Source: MRMLS #30051504 Report a problem | ||
| 7/8/2021 | Listing removed | -- |
Source: Big Sky Country MLS #341499 Report a problem | ||
| 5/3/2021 | Price change | $9,499,000-2.3%$1,741/sqft |
Source: Big Sky Country MLS #341499 Report a problem | ||
| 1/19/2021 | Listed for sale | $9,725,000$1,782/sqft |
Source: MRMLS #22000060 Report a problem | ||
Public tax history
Tax history is unavailable.
Monthly payment
Est. payment
Payment breakdown
Explore the cost of this home by adjusting the details. Changes won't be saved.Climate risks
Neighborhood: 59722
Nearby schools
GreatSchools rating
- 5/10O D Speer SchoolGrades: PK-6Distance: 10.4 mi
- 8/10E F Duvall 7-8Grades: 7-8Distance: 10.4 mi
- 3/10Powell County High SchoolGrades: 9-12Distance: 10.7 mi
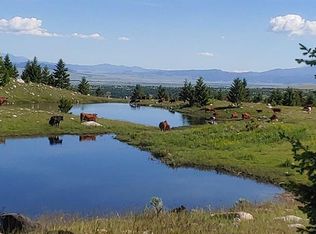
- $4,292,4003 bd3 ba3.8k sqft1380 Glacier View Ln, Deer Lodge, MT 59722Off Market
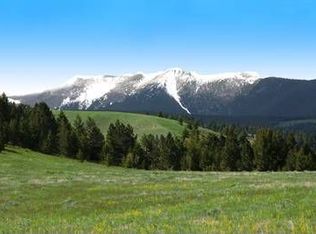
- $54,468-- bd-- ba-- sqft3294 Perkins Rd, Deer Lodge, MT 59722Off Market
- $836,4005 bd2 ba2.7k sqft3145 Perkins Rd, Deer Lodge, MT 59722Off Market
- $692,3003 bd2 ba1.7k sqft1511 Perkins Rd, Deer lodge, MT 59722Off Market
- $297,4003 bd2 ba1.4k sqft3043 Perkins Rd, Deer Lodge, MT 59722Off Market
- $313,7004 bd1 ba864 sqft2255 Perkins Rd, Deer Lodge, MT 59722Off Market
- $579,8003 bd2 ba957 sqft7105 Bowman Rd, Deer Lodge, MT 59722Off Market
- $--121.94 acresNhn Bowman Rd, Deer Lodge, MT 59722Off Market
A local agent can set up tours, give advice and negotiate with sellers.
A local lender can help you make sure your offer is ready when you are.
Similar homes
- $1,499,9005 bd3 ba3.5k sqft100 Foster Creek Dr, Anaconda, MT 59711For Sale
 MLS ID #412233, Gina Ossello, McLeod Real Estate Group, LLC. Big Sky Country MLS
 - $3,490,0005 bd4 ba4k sqft817 Pintler View Rd, Deer Lodge, MT 59722Active
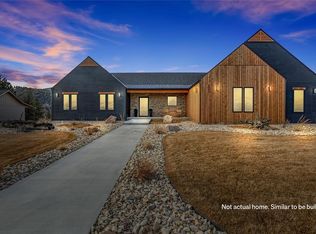
 MLS ID #30030146, Dawn Maddux, Engel & Völkers Western Frontier - Missoula. MRMLS
 - $1,549,0004 bd3 ba3.8k sqft270 Theodosia Ln, Anaconda, MT 59711For Sale
 MLS ID #412839, Tom Rue, Pintlar Territories. Big Sky Country MLS
