Skip main navigation
Off market
  • $592,500

    1380 Hardwood Dr, Papillion, NE 68046

    6beds
    3,573sqft
    Single Family Residence
    Built in 2014
    0.25 Acres Lot
    $592,500 Zestimate®
    $166/sqft
    $3,483 Estimated rent

    Home value

    $592,500

    $563,000 - $622,000

    $3,483/mo

    Zestimate® history
    Loading
    Loading...

    Owner options

    List your home for rent

    $3,483/mo

    Rent Zestimate®

    Find your next renter with Zillow Rental Manager. Plus, with online applications, you can quickly screen prospective tenants – for free.

    Learn more

    $3,483/mo

    Rent Zestimate®

    Refinance and save

    $3,579/mo

    Est. payment

    Refinancing to a lower rate could help reduce your monthly payments and save thousands over the life of the loan.

    See today's rates

    $3,579/mo

    Est. payment

    Explore your selling options

    Work with a Zillow partner agent

    Leverage their expertise and Zillow's premium Showcase listings to get your home seen by more buyers.

    Get started

    List with your own agent

    Get your home in front of millions of buyers by listing it on Zillow.

    Learn how to do it

    Sell it yourself

    Take full control of how buyers see your home on Zillow by listing For Sale by Owner (FSBO).

    List your home

    What's special

    Fresh paintHuge walk-in pantryGourmet eat-in kitchenFormal dining roomCounter topsCrown moldingIndirect lighting

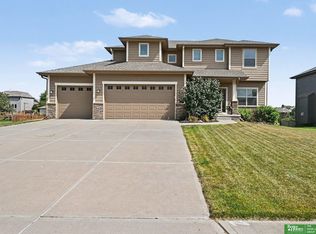
    Welcome home in the highly sought-after Savannah Shores neighborhood! This stunning property offers convenient access to highway 370, allowing you to easily access the entire metro area. Backing to a serene community pond and walking path, you'll enjoy privacy and tranquility with no backyard neighbors. Step inside this meticulously updated interior. Updates include fresh paint on the main floor and upstairs. Stylish new back splash and counter tops in the kitchen and pri/ BA. With 6 BR and 4 BA, this home offers ample space for your family and guests. The gourmet eat-in kitchen is perfect for entertaining, and a formal dining room awaits those special occasions. Additionally, a huge walk-in pantry with plenty of storage. Prepare to be impressed by the beautiful high ceilings w/ crown molding & indirect lighting in the living room, kitchen, and pri/BR. The pri/ BR includes a cozy seating area, allowing you to relax and unwind in your private retreat. AMA. Buyer to verify schools.

    This property is not currently displayed as for sale or rent on Zillow. This may be different from what's on other websites or public sources.

    Zillow last checked:

    Listing updated:

    Listed by:

    Meggan Heiden 402-658-4947,

    Nebraska Realty

    Bought with:

    Meggan Heiden, 20181204

    Nebraska Realty

    Source: GPRMLS,MLS#: 22313564MLS Logo

    Facts & features

    Interior

    Bedrooms & bathrooms
    • Bedrooms: 6
    • Bathrooms: 4
    • Full bathrooms: 1
    • 3/4 bathrooms: 1
    • 1/2 bathrooms: 1
    • Main level bathrooms: 1
    Primary bedroom
    • Features: Wall/Wall Carpeting
    • Level: Second
    • Area: 383.09
    • Dimensions: 27.76 x 13.8
    Bedroom 2
    • Features: Wall/Wall Carpeting
    • Level: Second
    • Area: 127.65
    • Dimensions: 11.1 x 11.5
    Bedroom 3
    • Features: Wall/Wall Carpeting
    • Level: Second
    • Area: 130.9
    • Dimensions: 11.9 x 11
    Bedroom 4
    • Features: Wall/Wall Carpeting
    • Level: Second
    • Area: 130.9
    • Dimensions: 11.9 x 11
    Bedroom 5
    • Features: Wall/Wall Carpeting
    • Level: Second
    • Area: 110.09
    • Dimensions: 10.1 x 10.9
    Primary bathroom
    • Features: Full, Shower, Double Sinks
    Dining room
    • Features: Luxury Vinyl Plank
    • Level: Main
    • Area: 130.8
    • Dimensions: 10.9 x 12
    Kitchen
    • Features: Luxury Vinyl Plank
    • Level: Main
    • Area: 208.98
    • Dimensions: 16.2 x 12.9
    Living room
    • Features: Luxury Vinyl Plank
    • Level: Main
    • Area: 273.02
    • Dimensions: 18.7 x 14.6
    Basement
    • Area: 1275
    Heating
    • Electric, Forced Air
    Cooling
    • Central Air
    Appliances
    • Included: Humidifier, Range, Refrigerator, Washer, Dishwasher, Dryer, Disposal, Microwave
    Features
    • High Ceilings, 2nd Kitchen, Ceiling Fan(s), Formal Dining Room, Pantry
    • Flooring: Vinyl, Carpet, Ceramic Tile, Luxury Vinyl, Plank
    • Basement: Walk-Out Access
    • Number of fireplaces: 1
    • Fireplace features: Gas Log
    Interior area
    • Total structure area: 3,573
    • Total interior livable area: 3,573 sqft
    • Finished area above ground: 2,701
    • Finished area below ground: 872

    Property

    Parking
    • Total spaces: 3
    • Parking features: Attached, Garage Door Opener
    • Attached garage spaces: 3
    Features
    • Levels: Two
    • Patio & porch: Porch, Patio, Covered Deck, Covered Patio
    • Exterior features: Sprinkler System
    • Has spa: Yes
    • Spa features: Hot Tub/Spa
    • Fencing: None
    Lot
    • Size: 0.25 Acres
    • Dimensions: 85 x 130 x 85 x 130
    • Features: Up to 1/4 Acre., City Lot, Subdivided, Public Sidewalk, Paved, Common Area
    Details
    • Parcel number: 011580762
    • Other equipment: Sump Pump

    Construction

    Type & style
    • Home type: SingleFamily
    • Property subtype: Single Family Residence
    Materials
    • Stone, Masonite
    • Foundation: Concrete Perimeter
    • Roof: Composition
    Condition
    • Not New and NOT a Model
    • New construction: No
    • Year built: 2014

    Utilities & green energy

    • Sewer: Public Sewer
    • Water: Public
    • Utilities for property: Cable Available, Electricity Available, Natural Gas Available, Water Available, Sewer Available

    Community & HOA

    Community
    • Subdivision: Savanna Shores
    HOA
    • Has HOA: Yes
    • Services included: Common Area Maintenance, Trash
    • HOA fee: $225 annually
    Location
    • Region: Papillion

    Financial & listing details

    • Price per square foot: $166/sqft
    • Tax assessed value: $501,647
    • Annual tax amount: $10,097
    • Date on market: 6/21/2023
    • Listing terms: VA Loan,FHA,Conventional,Cash
    • Ownership: Fee Simple
    • Electric utility on property: Yes
    • Road surface type: Paved

    Price history

    DateEventPrice
    7/25/2023Sold$575,000$161/sqft
    Source: GPRMLS #22313564 Report a problem
    6/23/2023Pending sale$575,000$161/sqft
    Source: GPRMLS #22313564 Report a problem
    6/21/2023Listed for sale$575,000+15%$161/sqft
    Source: GPRMLS #22313564 Report a problem
    5/25/2021Sold$500,000+3.2%$140/sqft
    Source: GPRMLS #22105412 Report a problem
    4/2/2021Pending sale$484,500$136/sqft
    Source: GPRMLS #22105412 Report a problem
    4/2/2021Listed for sale$484,500+40.8%$136/sqft
    Source: GPRMLS #22105412 Report a problem
    6/26/2014Sold$344,000-1.7%$96/sqft
    Source: Public Record Report a problem
    3/27/2014Listing removed$350,000$98/sqft
    Source: Keller Williams Greater Omaha #21401004 Report a problem
    1/15/2014Listed for sale$350,000+407.2%$98/sqft
    Source: Keller Williams Greater Omaha #21401004 Report a problem
    11/15/2013Sold$69,000+1.5%$19/sqft
    Source: Public Record Report a problem
    10/25/2009Listing removed$67,950$19/sqft
    Source: RE/MAX Real Estate Group #20818573 Report a problem
    10/23/2008Listed for sale$67,950$19/sqft
    Source: RE/MAX Real Estate Group #20818573 Report a problem

    Public tax history

    YearProperty taxesTax assessment
    2025$10,046 +5.7%$501,647 +7.3%
    2024$9,508 -8.7%$467,691
    2023$10,414 +3.1%$467,691 +21.3%
    2022$10,098 +1.7%$385,572
    2021$9,926 +1.8%$385,572 +7%
    2020$9,750 +1.8%$360,362 +1.1%
    2019$9,582 +2.9%$356,392 +2.9%
    2018$9,310 +3.7%$346,285 +3.6%
    2017$8,979 +2.6%$334,273 +2.7%
    2016$8,752 $325,584 -6.4%
    2015$8,752 +96.6%$348,009 +110.5%
    2014$4,452 $165,316 +476.6%
    2012$4,452 +474.3%$28,670 -3.2%
    2011$775 -1.8%$29,610 -3.1%
    2010$789 -19.5%$30,550 -2.1%
    2009$981 +2.7%$31,200 -21.3%
    2008$955 -1.6%$39,650
    2007$970 -1.3%$39,650
    2006$983 +2114.1%$39,650
    2005$44 $39,650 +2165.7%
    2004$44 $1,750
    Find assessor info on the county website

    Neighborhood: 68046

    Nearby schools

    GreatSchools rating
    Schools provided by the listing agent
    • Elementary: Patriot Elementary School
    • Middle: Liberty
    • High: Papillion-La Vista South
    • District: Papillion-La Vista

    Source: GPRMLS. This data may not be complete. We recommend contacting the local school district to confirm school assignments for this home.

    Get pre-qualified for a loan
    At Zillow Home Loans, we can pre-qualify you in as little as 5 minutes with no impact to your credit score.

    An equal housing lender. NMLS #10287.

    Sell for more on Zillow
    Get a Zillow Showcase℠ listing at no additional cost and you could sell for .
    $592,500
    2% more
    +$11,850
    With Zillow Showcase(estimated)
    $604,350