Discover this Exceptional “Ground Floor and Move-In-Ready” Condo in the Heart of St. Charles. Experience a Lifestyle Knowing Year-Round the Exterior Upkeep and Building Maintenance is Handled by the Association, Leaving More Time for Hobbies, Entertainment, Travel, Personal Interests and More. Enjoy the Open Floor Plan on a Single/Main Level in this Secured Building. Recent/Notable Improvements Include May 2025: Freshly Painted Throughout and New Carpet in Bedroom, Newer Laminate Flooring Throughout the Rest of the Condo, Newer/Upgraded HVAC System (American Standard A/C, Trane Furnace). Large Bedroom with Walk-In Closet, Full Bathroom, Huge Living Room, "Eat-In" Kitchen. Generous Storage Space and Complemented by a Private Storage Locker (5’x4’) on the ML across from the Laundry Room. Other Benefits Include Reserved Carport Parking, a Covered/Private Patio Overlooking a Secluded Area Behind the Building Backing to Privacy Fence/Trees, Low/Modest Utility Expenses, a Pet-Friendly Community. Convenient to Stores/Restaurants. Easy Access to Schools and the Endless Amenities of St. Charles County. Near Everything - a Quick Five Minute Drive to Access MO Hwy 364 at Heritage Crossings/Jungs Station Road. Why Pay Someone Else’s Mortgage for a Similar Unit, via a Rental/Lease Situation? This is a Great Financial Alternative for Housing Over Rental/Leasing Options, Providing Opportunity to Build an Equity Position, via Home Ownership. Are You Ready for a Quick Move-In? See it Today!
Closed
Listed by: Fathom Realty-St. Louis • Shain Vaid • 573-825-4789
Bought with: Fathom Realty-St. Louis
Price Unknown
1380 Heritage Lndg APT 105, Saint Charles, MO 63303
1beds
750sqft
Condominium, Apartment
Built in 1979
-- sqft lot
$116,900 Zestimate®
$--/sqft
$1,245 Estimated rent
Home value
$116,900
$109,000 - $125,000
$1,245/mo
Zestimate® history
Owner options
List your home for rent
$1,245/mo
Rent Zestimate®
Find your next renter with Zillow Rental Manager. Plus, with online applications, you can quickly screen prospective tenants – for free.
$1,245/mo
Rent Zestimate®
Refinance and save
$400/mo
Est. payment
Refinancing to a lower rate could help reduce your monthly payments and save thousands over the life of the loan.
$400/mo
Est. payment
Explore your selling options
Work with a Zillow partner agent
Leverage their expertise and Zillow's premium Showcase listings to get your home seen by more buyers.
Get startedList with your own agent
Get your home in front of millions of buyers by listing it on Zillow.
Learn how to do itSell it yourself
Take full control of how buyers see your home on Zillow by listing For Sale by Owner (FSBO).
List your homeWhat's special
Generous storage spaceOpen floor planUpgraded hvac systemNewer laminate flooringNew carpet in bedroom
Zillow last checked:
Listing updated:
Listed by:
Shain Vaid 573-825-4789,
Fathom Realty-St. Louis,
Dennis M Daniels 314-337-1534,
Fathom Realty-St. Louis
Bought with:
Shain Vaid, 2023050031
Fathom Realty-St. Louis
Source: MARIS,MLS#: 25033021 Originating MLS: St. Louis Association of REALTORS
Originating MLS: St. Louis Association of REALTORSFacts & features
Interior
Bedrooms & bathrooms
- Bedrooms: 1
- Bathrooms: 1
- Full bathrooms: 1
- Main level bathrooms: 1
- Main level bedrooms: 1
Bedroom
- Description: New Carpet and Freshly Painted in May, 2025.
- Features: Floor Covering: Carpeting
- Level: Main
- Area: 216
- Dimensions: 18x12
Bathroom
- Description: Jack & Jill Concept with a Pocket Door for this Full Bathroom.
- Features: Floor Covering: Laminate
- Level: Main
- Area: 40
- Dimensions: 4x10
Kitchen
- Description: Newer Laminate Flooring Throughout. Freshly Painted in May, 2025.
- Features: Floor Covering: Laminate
- Level: Main
- Area: 81
- Dimensions: 9x9
Living room
- Description: Newer Laminate Flooring Throughout. Freshly Painted in May, 2025.
- Features: Floor Covering: Laminate
- Level: Main
- Area: 256
- Dimensions: 16x16
Heating
- Forced Air, Natural Gas
Cooling
- Ceiling Fan(s), Central Air, Electric
Appliances
- Included: Dishwasher, Exhaust Fan, Free-Standing Electric Oven, Free-Standing Electric Range, Free-Standing Refrigerator, Gas Water Heater
- Laundry: Common Area, Inside, Laundry Room, Main Level
Features
- Breakfast Bar, Ceiling Fan(s), Dining/Living Room Combo, Eat-in Kitchen, Entrance Foyer, High Speed Internet, Laminate Counters, Open Floorplan, Other, See Remarks, Shower, Storage, Tub, Walk-In Closet(s)
- Flooring: Carpet, Laminate
- Doors: Pocket Door(s), Sliding Doors
- Windows: Aluminum Frames, Blinds, Window Treatments
- Basement: None
- Has fireplace: No
- Fireplace features: None
Interior area
- Total structure area: 750
- Total interior livable area: 750 sqft
- Finished area above ground: 750
Property
Parking
- Total spaces: 1
- Parking features: Additional Parking, Asphalt, Assigned, Detached Carport, Drive Through, Guest, Lighted, Off Street, Parking Lot, Side By Side, Varies by Unit
- Carport spaces: 1
- Has uncovered spaces: Yes
Accessibility
- Accessibility features: Common Area
Features
- Levels: Three Or More
- Patio & porch: Covered, Patio
- Exterior features: Lighting
- Pool features: None
- Fencing: None
- On waterfront: Yes
- Waterfront features: Pond
Lot
- Size: 400 Square Feet
Details
- Additional structures: None
- Parcel number: 300116618010004.0000000
- Special conditions: Standard
- Other equipment: Intercom
Construction
Type & style
- Home type: Condo
- Architectural style: Apartment Style,Contemporary,Mid-Rise 3or4 Story
- Property subtype: Condominium, Apartment
- Attached to another structure: Yes
Materials
- Stucco
- Roof: Shingle
Condition
- Updated/Remodeled
- New construction: No
- Year built: 1979
Utilities & green energy
- Electric: Ameren
- Sewer: Public Sewer
- Water: Public
Community & HOA
Community
- Features: Curbs, Other, Sidewalks, Street Lights
- Security: Fire Alarm, Smoke Detector(s)
- Subdivision: Heritage Garden Condominiums
HOA
- Has HOA: Yes
- Amenities included: Association Management, Barbecue, Coin Laundry, Other, Parking
- Services included: Roof, Snow Removal, Trash, Water
- HOA fee: $400 monthly
- HOA name: Heritage Garden Condominium Association
Location
- Region: Saint Charles
Financial & listing details
- Annual tax amount: $1,026
- Date on market: 6/14/2025
- Cumulative days on market: 17 days
- Listing terms: Cash,Conventional
- Ownership: Private
- Road surface type: Asphalt
Price history
| Date | Event | Price |
|---|---|---|
| 7/31/2025 | Sold | -- |
Source:  MARIS #25033021 Report a problem MARIS #25033021 Report a problem | ||
| 7/2/2025 | Pending sale | $118,450$158/sqft |
Source: MARIS #25033021 Report a problem | ||
| 6/24/2025 | Price change | $118,450+7.8%$158/sqft |
Source: MARIS #25033021 Report a problem | ||
| 6/22/2025 | Price change | $109,900-7.2%$147/sqft |
Source: MARIS #25033021 Report a problem | ||
| 6/14/2025 | Listed for sale | $118,450+69.2%$158/sqft |
Source: MARIS #25033021 Report a problem | ||
| 3/31/2020 | Sold | -- |
Source: MARIS #20012786 Report a problem | ||
| 3/5/2020 | Pending sale | $70,000$93/sqft |
Source: Coldwell Banker Realty-Gundaker - St Charles County #20012786 Report a problem | ||
| 2/28/2020 | Listed for sale | $70,000$93/sqft |
Source: Coldwell Banker Realty - Gunda #20012786 Report a problem | ||
Public tax history
Tax history is unavailable.
Neighborhood: 63303
Nearby homes
- $138,8002 bd2 ba1k sqft1410 Heritage Lndg UNIT 11, Saint Charles, MO 63303Off Market
- $120,8001 bd1 ba750 sqft1410 Heritage Lndg UNIT 12, Saint Charles, MO 63303Off Market
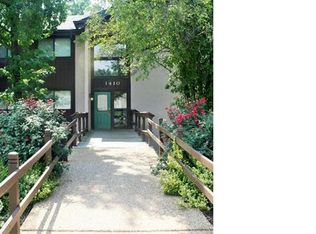
- $131,7002 bd2 ba1k sqft1410 Heritage Lndg UNIT 13, Saint Charles, MO 63303Off Market
- $133,8002 bd2 ba1k sqft1410 Heritage Lndg UNIT 14, Saint Charles, MO 63303Off Market

- $107,9001 bd1 ba750 sqft1410 Heritage Lndg UNIT 15, Saint Charles, MO 63303Off Market
- $143,5002 bd2 ba1k sqft1410 Heritage Lndg #16, Saint Charles, MO 63303Off Market
- $159,9003 bd2 ba1.3k sqft1410 Heritage Lndg UNIT 18, Saint Charles, MO 63303Off Market
- $140,4002 bd2 ba1k sqft1410 Heritage Lndg UNIT 19, Saint Charles, MO 63303Off Market
Nearby schools
GreatSchools rating
- 6/10Becky-David Elementary SchoolGrades: PK-5Distance: 1.2 mi
- 9/10Barnwell Middle SchoolGrades: 6-8Distance: 1.2 mi
- 8/10Francis Howell North High SchoolGrades: 9-12Distance: 1.2 mi
Schools provided by the listing agent
- Elementary: Becky-David Elem.
- Middle: Barnwell Middle
- High: Francis Howell North High
Source: MARIS. This data may not be complete. We recommend contacting the local school district to confirm school assignments for this home.
Get a cash offer in 3 minutes
Find out how much your home could sell for in as little as 3 minutes with a no-obligation cash offer.
Estimated market value
$116,900
Get a cash offer in 3 minutes
Find out how much your home could sell for in as little as 3 minutes with a no-obligation cash offer.
Estimated market value
$116,900
- Missouri
- Saint Charles County
- Saint Charles
- 63303
- 1380 Heritage Lndg Apartment 105
Nearby cities
Nearby zip codes
Other Saint Charles Topics
