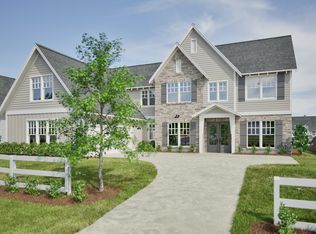
The Harlow B floor plan is a spacious two-story home designed for modern living. The first floor features an open-concept layout with a large living room, kitchen with island, dining area, powder room, and a convenient drop zone off the 2-car garage. Upstairs, the second floor includes a primary suite with a large walk-in closet, ensuite bath with makeup vanity, three additional bedrooms, a shared bath, and a laundry room for added convenience.
This property is not currently displayed as for sale or rent on Zillow. This may be different from what's on other websites or public sources.