Skip main navigation
Closed
  • $330,000

    1380 Lanedale St NW, Massillon, OH 44647

    4beds
    2,046sqft
    Single Family Residence
    Built in 2002
    0.25 Acres Lot
    $330,800 Zestimate®
    $161/sqft
    $2,412 Estimated rent

    Home value

    $330,800

    $314,000 - $347,000

    $2,412/mo

    Zestimate® history
    Loading
    Loading...

    Owner options

    List your home for rent

    $2,412/mo

    Rent Zestimate®

    Find your next renter with Zillow Rental Manager. Plus, with online applications, you can quickly screen prospective tenants – for free.

    Learn more

    $2,412/mo

    Rent Zestimate®

    Refinance and save

    $2,114/mo

    Est. payment

    Refinancing to a lower rate could help reduce your monthly payments and save thousands over the life of the loan.

    See today's rates

    $2,114/mo

    Est. payment

    Explore your selling options

    Work with a Zillow partner agent

    Leverage their expertise and Zillow's premium Showcase listings to get your home seen by more buyers.

    Get started

    List with your own agent

    Get your home in front of millions of buyers by listing it on Zillow.

    Learn how to do it

    Sell it yourself

    Take full control of how buyers see your home on Zillow by listing For Sale by Owner (FSBO).

    List your home

    What's special

    Versatile extra roomGenerous closet space
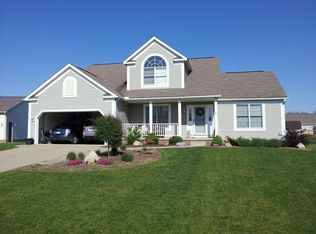
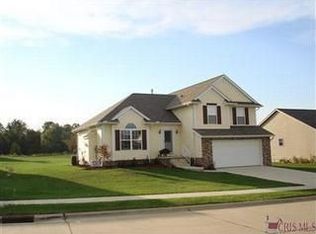
    Welcome to a home that just feels right the moment you walk in. Bright, clean, and thoughtfully cared for, this colonial offers a layout that keeps everyone connected while still giving you room to spread out. The kitchen is the heart of the home, with space to sit and gather, flowing easily into the main living area—perfect for relaxing nights or hosting friends and family. Close by, you’ll find quick access to the garage and laundry, making everyday routines simple. At the front of the home, a versatile extra room gives you options—set it up as a home office, playroom, or cozy second lounge. Upstairs, the primary bedroom offers a peaceful retreat with high ceilings, a private bathroom featuring both a walk-in shower and soaking tub, and generous closet space. Tucked away on a low-traffic street, this home gives you the calm you want while keeping you just minutes from everything—shopping, dining, schools, and easy highway access.

    Zillow last checked:

    Listing updated:

    Listing Provided by:

    Christopher D Hofmann 330-807-9902 chofmann.exp@outlook.com,

    EXP Realty, LLC.

    Bought with:

    Non-Member Non-Member, 9999

    Non-Member

    Source: MLS Now,MLS#: 5200021MLS LogoOriginating MLS: Akron Cleveland Association of REALTORS

    Facts & features

    Interior

    Bedrooms & bathrooms
    • Bedrooms: 4
    • Bathrooms: 3
    • Full bathrooms: 2
    • 1/2 bathrooms: 1
    • Main level bathrooms: 1
    Primary bedroom
    • Description: Flooring: Carpet
    • Features: High Ceilings
    • Level: Second
    • Dimensions: 15 x 12
    Bedroom
    • Description: Flooring: Carpet
    • Level: Second
    • Dimensions: 12 x 11
    Bedroom
    • Description: Flooring: Carpet
    • Level: Second
    • Dimensions: 12 x 10
    Bedroom
    • Description: Flooring: Carpet
    • Level: Second
    • Dimensions: 13 x 10
    Primary bathroom
    • Description: Flooring: Laminate
    • Features: Built-in Features, Soaking Tub
    • Level: Second
    • Dimensions: 17 x 11
    Bathroom
    • Description: Half Bathroom. adjacent to kitchen. across from garage entrance.,Flooring: Laminate
    • Level: First
    • Dimensions: 6 x 4
    Dining room
    • Description: Flooring: Carpet
    • Features: Window Treatments
    • Level: First
    • Dimensions: 12 x 11
    Family room
    • Description: Flooring: Carpet
    • Level: First
    • Dimensions: 12 x 11
    Kitchen
    • Description: Flooring: Laminate
    • Features: Built-in Features
    • Level: First
    • Dimensions: 17 x 13
    Laundry
    • Description: adjacent to garage entrance and kitchen,Flooring: Laminate
    • Level: First
    • Dimensions: 7 x 4
    Living room
    • Description: Flooring: Carpet
    • Features: Fireplace
    • Level: First
    • Dimensions: 17 x 13
    Heating
    • Forced Air, Gas
    Cooling
    • Central Air
    Appliances
    • Laundry: Electric Dryer Hookup, Gas Dryer Hookup, Laundry Room
    Features
    • Built-in Features, Eat-in Kitchen, Laminate Counters, See Remarks
    • Basement: Full,Unfinished
    • Number of fireplaces: 1
    • Fireplace features: Gas, Glass Doors, Living Room
    Interior area
    • Total structure area: 2,046
    • Total interior livable area: 2,046 sqft
    • Finished area above ground: 2,046

    Property

    Parking
    • Total spaces: 2
    • Parking features: Driveway
    • Garage spaces: 2
    Features
    • Levels: Two
    • Stories: 2
    Lot
    • Size: 0.25 Acres
    Details
    • Additional structures: Outbuilding, Storage
    • Parcel number: 00500415

    Construction

    Type & style
    • Home type: SingleFamily
    • Architectural style: Colonial
    • Property subtype: Single Family Residence
    Materials
    • Frame
    • Roof: Asphalt,Fiberglass
    Condition
    • Year built: 2002

    Utilities & green energy

    • Sewer: Public Sewer
    • Water: Public

    Community & neighborhood

    Location
    • Region: Massillon
    • Subdivision: West Brook Estates Ph 01a

    Other

    Other facts
    • Listing terms: Cash,Conventional,FHA,VA Loan

    Price history

    DateEventPrice
    6/8/2026Sold$330,000-2.9%$161/sqft
    Source: MLS Now #5200021 Report a problem
    5/27/2026Pending sale$340,000$166/sqft
    Source: eXp Realty #5200021 Report a problem
    5/7/2026Contingent$340,000$166/sqft
    Source: eXp Realty #5200021 Report a problem
    4/9/2026Listed for sale$340,000$166/sqft
    Source: MLS Now #5200021 Report a problem
    4/9/2026Listing removed$340,000$166/sqft
    Source: eXp Realty #5192542 Report a problem
    3/31/2026Price change$340,000-2.9%$166/sqft
    Source: MLS Now #5192542 Report a problem
    3/11/2026Listed for sale$350,000+100.1%$171/sqft
    Source: MLS Now #5192542 Report a problem
    11/8/2009Listing removed$174,900$85/sqft
    Source: Cutler Real Estate #3073767 Report a problem
    10/4/2009Listed for sale$174,900+9.4%$85/sqft
    Source: Cutler Real Estate #3073767 Report a problem
    4/11/2002Sold$159,900+433%$78/sqft
    Source: Public Record Report a problem
    12/21/2001Sold$30,000$15/sqft
    Source: Public Record Report a problem

    Public tax history

    YearProperty taxesTax assessment
    2024$3,332 +22%$94,790 +34.2%
    2023$2,730 +0.1%$70,630
    2022$2,727 -1.5%$70,630
    2021$2,769 +11.5%$70,630 +14.7%
    2020$2,482 $61,600
    2019$2,482 $61,600
    2018$2,482 +8.2%$61,600 +13.6%
    2017$2,295 -1.1%$54,230
    2016$2,322 -1.2%$54,230
    2015$2,349 $54,230 +11.6%
    2014$2,349 +109.8%$48,590
    2013$1,120 $48,590
    2012-- $48,590 -6.5%
    2011-- $51,980 -0.2%
    2010-- $52,090
    2009$1,948 +5.1%--
    2008$1,854 +1.5%--
    2007$1,826 -8.1%--
    2005$1,987 -1%--
    2004$2,008 +0.3%--
    2003$2,001 +541.3%--
    2002$312 +20%--
    2001$260 --

    Find assessor info on the county website

    Neighborhood: 44647

    Nearby schools

    GreatSchools rating
    Schools provided by the listing agent
    • District: Tuslaw LSD - 7617

    Source: MLS Now. This data may not be complete. We recommend contacting the local school district to confirm school assignments for this home.

    Get a cash offer in 3 minutes
    Find out how much your home could sell for in as little as 3 minutes with a no-obligation cash offer.
    Estimated market value
    $330,800
    Get a cash offer in 3 minutes
    Find out how much your home could sell for in as little as 3 minutes with a no-obligation cash offer.
    Estimated market value
    $330,800