Welcome home to this well-maintained ranch-style property built in 2003, offering comfort, functionality, dual garages, and thoughtful accessibility featured throughout. Situated on a corner lot, this home boasts great curb appeal with a welcoming front porch-perfect for relaxing mornings or evening unwinding. Inside, you'll find a bright open-concept layout connecting the living, dining, and kitchen areas, ideal for everyday living and entertaining. The kitchen features a convenient breakfast bar and comes fully equipped with all appliances, including refrigerator, stove, dishwasher. This home offers 2 bedrooms and 3 bathrooms, along with a separate family room that provides additional living space for gatherings, hobbies, or quiet relaxation. Flooring throughout includes a mix of carpeting, wood laminate, and vinyl for both comfort and durability. Accessibility has been thoughtfully considered with select disability-friendly features and equipment already in place, adding ease and convenience. Additional highlights include: Attached 2-car garage plus a detached 2-car garage, Crawlspace foundation, Private well and septic system, and brand new furnace and central air system (2025) for peace of mind and energy efficiency This property offers a unique combination of space, practicality, and versatility perfect for a variety of lifestyles
Active
Price cut: $15K (8/11)
$249,900
1380 N 1789th Rd, Streator, IL 61364
2beds
1,763sqft
Single Family Residence
Built in 2003
0.67 Acres Lot
$243,200 Zestimate®
$142/sqft
$-- HOA
What's special
Separate family roomCorner lotGreat curb appealBright open-concept layoutWelcoming front porch
- 140 days
- 532
- 21
Zillow last checked:
Listing updated:
Listed by:
Jennifer Bliss (815)673-5099,
Chismarick Realty, LLC
Source: MRED as distributed by MLS GRID,MLS#: 12629272
Facts & features
Interior
Bedrooms & bathrooms
- Bedrooms: 2
- Bathrooms: 3
- Full bathrooms: 3
Rooms
- Room types: Walk In Closet
Primary bedroom
- Features: Flooring (Laminate), Window Treatments (All), Bathroom (Full)
- Level: Main
- Area: 273 Square Feet
- Dimensions: 21X13
Bedroom 2
- Features: Flooring (Carpet), Window Treatments (All)
- Level: Main
- Area: 195 Square Feet
- Dimensions: 15X13
Dining room
- Level: Main
- Dimensions: COMBO
Family room
- Features: Flooring (Carpet), Window Treatments (All)
- Level: Main
- Area: 247 Square Feet
- Dimensions: 19X13
Kitchen
- Features: Kitchen (Eating Area-Breakfast Bar, Island, Pantry), Flooring (Laminate), Window Treatments (All)
- Level: Main
- Area: 108 Square Feet
- Dimensions: 9X12
Laundry
- Features: Flooring (Vinyl), Window Treatments (All)
- Level: Main
- Area: 91 Square Feet
- Dimensions: 7X13
Living room
- Features: Flooring (Carpet), Window Treatments (All)
- Level: Main
- Area: 299 Square Feet
- Dimensions: 23X13
Walk in closet
- Features: Flooring (Vinyl)
- Level: Main
- Area: 40 Square Feet
- Dimensions: 8X5
Heating
- Propane, Forced Air
Cooling
- Central Air
Appliances
- Laundry: Main Level, Electric Dryer Hookup
Features
- 1st Floor Bedroom, 1st Floor Full Bath, Walk-In Closet(s), Open Floorplan
- Flooring: Laminate, Carpet
- Windows: Drapes
- Basement: Crawl Space
Interior area
- Total structure area: 0
- Total interior livable area: 1,763 sqft
Property
Parking
- Total spaces: 2
- Parking features: Concrete, Gravel, Garage, Yes, Garage Owned, Attached
- Attached garage spaces: 2
Accessibility
- Accessibility features: Two or More Access Exits, Door Width 32 Inches or More, Bath Grab Bars, Main Level Entry, No Interior Steps, Ramp - Main Level, Accessible Bedroom, Accessible Full Bath, Disability Access
Features
- Stories: 1
Lot
- Size: 0.67 Acres
- Dimensions: 40x196x152x29x277
- Features: Corner Lot, Irregular Lot
Details
- Additional structures: Second Garage
- Parcel number: 3305203008
- Special conditions: None
Construction
Type & style
- Home type: SingleFamily
- Architectural style: Ranch
- Property subtype: Single Family Residence
Materials
- Vinyl Siding
Condition
- New construction: No
- Year built: 2003
Utilities & green energy
- Electric: Circuit Breakers, 200+ Amp Service
- Sewer: Septic Tank
- Water: Well
Community & HOA
Community
- Features: Street Lights, Street Paved
HOA
- Services included: None
Location
- Region: Streator
Financial & listing details
- Price per square foot: $142/sqft
- Tax assessed value: $75,772
- Annual tax amount: $4,041
- Date on market: 4/25/2026
- Ownership: Fee Simple
Estimated market value
$243,200
$231,000 - $255,000
$2,178/mo
Price history
| Date | Event | Price |
|---|---|---|
| 8/11/2026 | Price change | $249,900-5.7%$142/sqft |
Source:  MRED as distributed by MLS GRID #12629272 Report a problem MRED as distributed by MLS GRID #12629272 Report a problem | ||
| 6/9/2026 | Price change | $264,900-3.6%$150/sqft |
Source: MRED as distributed by MLS GRID #12629272 Report a problem | ||
| 5/22/2026 | Listed for sale | $274,900$156/sqft |
Source: MRED as distributed by MLS GRID #12629272 Report a problem | ||
| 5/5/2026 | Contingent | $274,900$156/sqft |
Source: MRED as distributed by MLS GRID #12629272 Report a problem | ||
| 4/25/2026 | Listed for sale | $274,900+61.7%$156/sqft |
Source: MRED as distributed by MLS GRID #12629272 Report a problem | ||
| 11/14/2006 | Sold | $170,000$96/sqft |
Source: Public Record Report a problem | ||
Public tax history
| Year | Property taxes | Tax assessment |
|---|---|---|
| 2025 | $4,041 | $75,772 +13.5% |
| 2024 | $4,041 +15.1% | $66,774 +16.5% |
| 2023 | $3,511 +18.6% | $57,336 +14.5% |
| 2022 | $2,960 +5.5% | $50,088 +6% |
| 2021 | $2,806 | $47,262 +3.3% |
| 2020 | -- | $45,774 +6.8% |
| 2019 | $2,541 | $42,876 +4.9% |
| 2018 | $2,541 +82.7% | $40,870 +0.5% |
| 2017 | $1,391 +4% | $40,650 +3.8% |
| 2016 | $1,337 | $39,151 +1.6% |
| 2015 | $1,337 +6.3% | $38,542 -13% |
| 2012 | $1,258 | $44,298 -6.6% |
| 2011 | -- | $47,423 +2.5% |
| 2010 | -- | $46,266 |
Find assessor info on the county website
Monthly payment
Est. payment
Payment breakdown
Explore the cost of this home by adjusting the details. Changes won't be saved.Climate risks
Neighborhood: 61364
Nearby schools
Schools provided by the listing agent
- Elementary: Grand Ridge Comm Cons School
- Middle: Grand Ridge Comm Cons School
- High: Streator Twp High School
- District: 95
Source: MRED as distributed by MLS GRID. This data may not be complete. We recommend contacting the local school district to confirm school assignments for this home.
Similar homes
- $220,0003 bd2 ba1.3k sqft6 Helen St, Streator, IL 61364Active
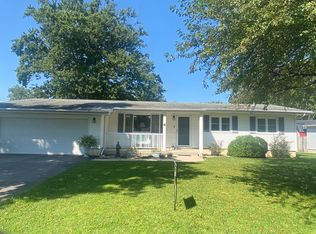 MLS ID #12744740, Jennifer Gura, Chismarick Realty, LLC. MRED as distributed by MLS GRID
 - $219,5003 bd2 ba2k sqft706 Fuller St, Streator, IL 61364Active
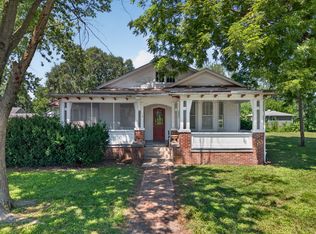 MLS ID #12646744, Patrick Chismarick, Chismarick Realty, LLC. MRED as distributed by MLS GRID
 - $279,9002 bd2 ba1.2k sqft804 N 2199th Rd, Tonica, IL 61370New
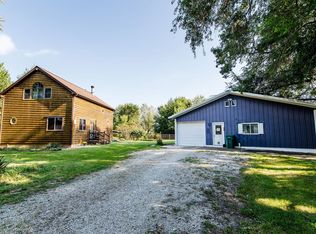 MLS ID #12755847, Paul Kirkpatrick, Exclusive Realtors. MRED as distributed by MLS GRID
 - $265,0003 bd1 ba1.3k sqft754 N 14th Rd, Streator, IL 61364Active
 MLS ID #12680763, Brittany Zickus, eXp Realty. MRED as distributed by MLS GRID
