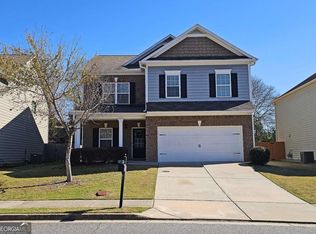
Fenced backyard, versatile loft, and a spacious primary suite with a private sitting area define this well-appointed two-story home designed for flexible living. The main level features an open-concept layout with a kitchen equipped with granite countertops, a large island, and stainless steel appliances, all flowing seamlessly into the family room. A separate dining area offers additional space for everyday meals or gatherings. Upstairs, the loft provides a flexible area suitable for a home office, media room, or secondary living space. The primary suite includes a dedicated sitting area that can function as a workspace or lounge. Secondary bedrooms are generously sized with convenient access to full bathrooms. Interior finishes are neutral throughout, offering a clean and move-in ready environment. The exterior includes a fenced backyard, providing usable outdoor space with added privacy.
Closed
$403,000
1380 Napa Valley Dr, Lawrenceville, GA 30045
4beds
2,288sqft
Single Family Residence
Built in 2017
6,969 Square Feet Lot
$401,200 Zestimate®
$176/sqft
$2,719 Estimated rent
Home value
$401,200
$373,000 - $433,000
$2,719/mo
Zestimate® history
Owner options
List your home for rent
$2,719/mo
Rent Zestimate®
Find your next renter with Zillow Rental Manager. Plus, with online applications, you can quickly screen prospective tenants – for free.
$2,719/mo
Rent Zestimate®
Refinance and save
$3,147/mo
Est. payment
Refinancing to a lower rate could help reduce your monthly payments and save thousands over the life of the loan.
$3,147/mo
Est. payment
Explore your selling options
Work with a Zillow partner agent
Leverage their expertise and Zillow's premium Showcase listings to get your home seen by more buyers.
Get startedList with your own agent
Get your home in front of millions of buyers by listing it on Zillow.
Learn how to do itSell it yourself
Take full control of how buyers see your home on Zillow by listing For Sale by Owner (FSBO).
List your homeWhat's special
Fenced backyardLarge islandVersatile loftOpen-concept layoutFamily roomStainless steel appliancesSeparate dining area
Zillow last checked:
Listing updated:
Listed by:
Brandy D Black 770-309-2913,
Keller Williams Realty Partners
Bought with:
Donald D Talley, 337208
BHGRE Metro Brokers
Source: GAMLS,MLS#: 10739478
Facts & features
Interior
Bedrooms & bathrooms
- Bedrooms: 4
- Bathrooms: 3
- Full bathrooms: 2
- 1/2 bathrooms: 1
Rooms
- Room types: Bonus Room, Foyer, Laundry
Kitchen
- Features: Breakfast Bar, Kitchen Island
Heating
- Central, Natural Gas
Cooling
- Central Air
Appliances
- Included: Dishwasher, Dryer, Microwave, Refrigerator, Washer
- Laundry: Other
Features
- High Ceilings, Tray Ceiling(s), Walk-In Closet(s)
- Flooring: Carpet, Vinyl
- Windows: Double Pane Windows, Window Treatments
- Basement: None
- Number of fireplaces: 1
- Fireplace features: Living Room
- Common walls with other units/homes: No Common Walls
Interior area
- Total structure area: 2,288
- Total interior livable area: 2,288 sqft
- Finished area above ground: 2,288
- Finished area below ground: 0
Property
Parking
- Total spaces: 4
- Parking features: Carport, Garage
- Has garage: Yes
- Has carport: Yes
Features
- Levels: Two
- Stories: 2
- Fencing: Back Yard
- Body of water: None
Lot
- Size: 6,969 Square Feet
- Features: Level, Private
Details
- Parcel number: R5138 127
Construction
Type & style
- Home type: SingleFamily
- Architectural style: Brick Front,Traditional
- Property subtype: Single Family Residence
Materials
- Brick, Vinyl Siding
- Foundation: Slab
- Roof: Composition
Condition
- Resale
- New construction: No
- Year built: 2017
Utilities & green energy
- Sewer: Public Sewer
- Water: Public
- Utilities for property: Cable Available, Electricity Available, High Speed Internet, Natural Gas Available, Phone Available, Sewer Available, Water Available
Community & HOA
Community
- Features: Walk To Schools, Near Shopping
- Security: Smoke Detector(s)
- Subdivision: Silver Oak
HOA
- Has HOA: Yes
- Services included: Other
- HOA fee: $624 annually
Location
- Region: Lawrenceville
Financial & listing details
- Price per square foot: $176/sqft
- Tax assessed value: $415,100
- Annual tax amount: $4,766
- Date on market: 4/23/2026
- Cumulative days on market: 22 days
- Listing agreement: Exclusive Agency
- Electric utility on property: Yes
Price history
| Date | Event | Price |
|---|---|---|
| 6/18/2026 | Sold | $403,000+0.8%$176/sqft |
Source:  GAMLS #10739478 Report a problem GAMLS #10739478 Report a problem | ||
| 5/20/2026 | Pending sale | $399,900$175/sqft |
Source:  FMLS GA #7758282 Report a problem FMLS GA #7758282 Report a problem | ||
| 5/11/2026 | Price change | $399,900-2%$175/sqft |
Source: GAMLS #10739478 Report a problem | ||
| 5/6/2026 | Price change | $408,000-0.5%$178/sqft |
Source: GAMLS #10739478 Report a problem | ||
| 4/23/2026 | Listed for sale | $410,000+79.9%$179/sqft |
Source: GAMLS #10739478 Report a problem | ||
| 6/1/2017 | Sold | $227,950+507.9%$100/sqft |
Source: Public Record Report a problem | ||
| 2/22/2017 | Sold | $37,500$16/sqft |
Source: Public Record Report a problem | ||
Public tax history
| Year | Property taxes | Tax assessment |
|---|---|---|
| 2025 | $4,766 +0.2% | $166,040 +4.5% |
| 2024 | $4,757 +9.5% | $158,840 -2.3% |
| 2023 | $4,344 -1.6% | $162,560 +13% |
| 2022 | $4,414 +23.4% | $143,880 +42.5% |
| 2021 | $3,577 -0.6% | $101,000 |
| 2020 | $3,600 +3.5% | $101,000 +10.8% |
| 2019 | $3,478 | $91,160 |
| 2018 | $3,478 +758.3% | $91,160 +744.1% |
| 2016 | $405 -0.6% | $10,800 |
| 2015 | $408 | $10,800 +170% |
| 2014 | $408 | $4,000 |
| 2012 | -- | $4,000 -33.3% |
| 2011 | -- | $6,000 -60.3% |
| 2010 | -- | $15,120 |
| 2009 | -- | $15,120 -31.5% |
| 2007 | -- | $22,080 |
Find assessor info on the county website
Neighborhood: 30045
Nearby homes
- $432,0004 bd3 ba2.6k sqft1390 Napa Valley Dr, Lawrenceville, GA 30045Sold
- $403,3004 bd3 ba2.2k sqft1370 Napa Valley Dr, Lawrenceville, GA 30045Off Market
- $439,9004 bd3 ba2.6k sqft1390 Napa Valley Dr SW, Lawrenceville, GA 30045Sold

- $408,0004 bd3 ba2.5k sqft1360 Napa Valley Dr, Lawrenceville, GA 30045Off Market

- $417,4004 bd3 ba2.5k sqft1400 Napa Valley Dr, Lawrenceville, GA 30045Off Market
- $454,7004 bd3 ba-- sqft1400 Napa Valley Dr #1, Lawrenceville, GA 30045Off Market
- $433,8004 bd4 ba3.1k sqft1350 Napa Valley Dr, Lawrenceville, GA 30045Off Market
- $40,7134 bd4 ba3.6k sqft1340 Napa Valley Dr, Lawrenceville, GA 30045Sold
Nearby schools
GreatSchools rating
- 9/10Starling Elementary SchoolGrades: PK-5Distance: 0.7 mi
- 7/10Couch Middle SchoolGrades: 6-8Distance: 0.8 mi
- 8/10Grayson High SchoolGrades: 9-12Distance: 4.2 mi
Schools provided by the listing agent
- Elementary: Starling
- Middle: Couch
- High: Grayson
Source: GAMLS. This data may not be complete. We recommend contacting the local school district to confirm school assignments for this home.
Get a cash offer in 3 minutes
Find out how much your home could sell for in as little as 3 minutes with a no-obligation cash offer.
Estimated market value
$401,200
Get a cash offer in 3 minutes
Find out how much your home could sell for in as little as 3 minutes with a no-obligation cash offer.
Estimated market value
$401,200
- Georgia
- Gwinnett County
- Lawrenceville
- 30045
- 1380 Napa Valley Dr
Nearby cities
Nearby zip codes
Other Lawrenceville Topics
