This exceptional home with over 2,000 SF of finished living area has been beautifully remodeled while retaining its original charm. Enter via the cheery kitchen with solid wood cabinets painted with Joanna Gaines chalk paint - providing abundant storage. Corian counters and a garden window overlook the back yard and deck. The oversized great room offers space for multiple uses - an expansive area for seating, built-in shelving and media area, a nook for a game table or casual dining plus lovely wood floors, large bay window allowing natural light to stream in. French doors lead to the dining room, large enough to seat a crowd. The master suite was built by the previous owner (a local custom contractor) with its own bath and over 12 ft. of closet space. Two additional bedrooms & a roomy updated full bath complete the first floor.
The lower level includes a heated suite with a finished room and its own walk-in closet - perfect for a variety of uses, plus a third full bath featuring a large jacuzzi tub. Right around the corner get rid of the day's stress in the walk-in steam room with shower. There's a spacious laundry room offering plenty of storage plus a semi-finished area with walkout to the fully fenced yard. Enjoy relaxation or entertainment on the 36 x 27 ft deck. Your guests will always have room to park with eight spaces adjacent to the house! Whether you have multiple vehicles, a boat, toys, or would love a workshop the 3.5 car garage with wood burning stove w/ blower will meet your needs. 200 amp electrical service, PVC and copper plumbing, double insulated Anderson windows,, water heater 2019, boiler brand new 10/24, AC 2016, roof 2011. All situated on a private lot in a convenient location- easy access to roads in every direction, plus the area bike path just across the street.
Sold for $257,500
$257,500
1380 Obie St, Dayton, OH 45432
3beds
1,574sqft
Single Family Residence
Built in 1962
0.3 Acres Lot
$273,600 Zestimate®
$164/sqft
$1,818 Estimated rent
Home value
$273,600
$246,000 - $304,000
$1,818/mo
Zestimate® history
Owner options
List your home for rent
$1,818/mo
Rent Zestimate®
Find your next renter with Zillow Rental Manager. Plus, with online applications, you can quickly screen prospective tenants – for free.
$1,818/mo
Rent Zestimate®
Refinance and save
$1,774/mo
Est. payment
Refinancing to a lower rate could help reduce your monthly payments and save thousands over the life of the loan.
$1,774/mo
Est. payment
Explore your selling options
Work with a Zillow partner agent
Leverage their expertise and Zillow's premium Showcase listings to get your home seen by more buyers.
Get startedList with your own agent
Get your home in front of millions of buyers by listing it on Zillow.
Learn how to do itSell it yourself
Take full control of how buyers see your home on Zillow by listing For Sale by Owner (FSBO).
List your homeWhat's special
Heated suiteFully fenced yardWalk-in steam roomMaster suiteSolid wood cabinetsJacuzzi tubMedia area
Zillow last checked:
Listing updated:
Listed by:
Evelyn Davidson (937)434-7600,
Coldwell Banker Heritage
Bought with:
John Clark, 2018003913
eXp Realty
Source: DABR MLS,MLS#: 921538 Originating MLS: Dayton Area Board of REALTORS
Originating MLS: Dayton Area Board of REALTORSFacts & features
Interior
Bedrooms & bathrooms
- Bedrooms: 3
- Bathrooms: 3
- Full bathrooms: 3
- Main level bathrooms: 2
Primary bedroom
- Level: Main
- Dimensions: 16 x 12
Bedroom
- Level: Main
- Dimensions: 9 x 9
Bedroom
- Level: Main
- Dimensions: 11 x 9
Bonus room
- Level: Lower
- Dimensions: 11 x 10
Dining room
- Level: Main
- Dimensions: 14 x 12
Entry foyer
- Level: Main
- Dimensions: 3 x 3
Great room
- Level: Main
- Dimensions: 23 x 16
Kitchen
- Level: Main
- Dimensions: 12 x 9
Other
- Level: Lower
- Dimensions: 17 x 15
Utility room
- Level: Lower
- Dimensions: 13 x 9
Heating
- Baseboard, Hot Water, Natural Gas, Steam
Cooling
- Central Air
Appliances
- Included: Microwave, Range, Refrigerator, Gas Water Heater
Features
- Jetted Tub
- Basement: Full,Partially Finished,Walk-Out Access
Interior area
- Total structure area: 1,574
- Total interior livable area: 1,574 sqft
Property
Parking
- Total spaces: 3
- Parking features: Detached, Garage, Garage Door Opener, Storage
- Garage spaces: 3
Features
- Levels: One
- Stories: 1
- Patio & porch: Deck
- Exterior features: Deck
Lot
- Size: 0.3 Acres
- Dimensions: 96 x 170 appro x
Details
- Parcel number: I39101410 0058
- Zoning: Residential
- Zoning description: Residential
Construction
Type & style
- Home type: SingleFamily
- Property subtype: Single Family Residence
Materials
- Brick
Condition
- Year built: 1962
Utilities & green energy
- Water: Public
- Utilities for property: Natural Gas Available, Sewer Available, Water Available
Community & HOA
Community
- Security: Smoke Detector(s)
- Subdivision: Simms Heights
HOA
- Has HOA: No
Location
- Region: Dayton
Financial & listing details
- Price per square foot: $164/sqft
- Tax assessed value: $147,660
- Annual tax amount: $2,802
- Date on market: 10/19/2024
- Listing terms: Conventional,FHA,VA Loan
Price history
| Date | Event | Price |
|---|---|---|
| 3/28/2025 | Sold | $257,500$164/sqft |
Source: Public Record Report a problem | ||
| 12/6/2024 | Sold | $257,500$164/sqft |
Source:  DABR MLS #921538 Report a problem DABR MLS #921538 Report a problem | ||
| 10/26/2024 | Pending sale | $257,500$164/sqft |
Source: DABR MLS #921538 Report a problem | ||
| 10/19/2024 | Listed for sale | $257,500+111.9%$164/sqft |
Source: DABR MLS #921538 Report a problem | ||
| 7/25/2016 | Sold | $121,500$77/sqft |
Source: Public Record Report a problem | ||
| 7/12/2016 | Price change | $121,500-2.7%$77/sqft |
Source: Coldwell Banker Heritage Realtors #712008 Report a problem | ||
| 6/10/2016 | Pending sale | $124,900$79/sqft |
Source: Coldwell Banker Heritage Realtors #712008 Report a problem | ||
| 5/26/2016 | Listed for sale | $124,900$79/sqft |
Source: Coldwell Banker Heritage Realtors #712008 Report a problem | ||
Public tax history
| Year | Property taxes | Tax assessment |
|---|---|---|
| 2025 | $2,802 -0.2% | $51,690 |
| 2024 | $2,808 +2.9% | $51,690 |
| 2023 | $2,730 +12.8% | $51,690 +52% |
| 2022 | $2,419 +0.6% | $34,000 |
| 2021 | $2,406 +0% | $34,000 |
| 2020 | $2,406 +4% | $34,000 +15% |
| 2019 | $2,312 -0.2% | $29,570 |
| 2018 | $2,316 +0.9% | $29,570 |
| 2017 | $2,295 +23.2% | $29,570 +30.2% |
| 2016 | $1,863 +2.4% | $22,710 |
| 2015 | $1,819 -4% | $22,710 |
| 2014 | $1,895 | $22,710 |
Find assessor info on the county website
Neighborhood: 45432
Nearby homes
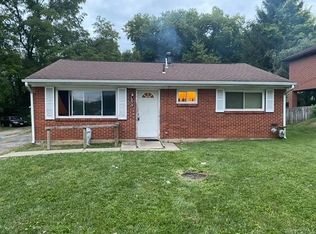
- $137,9003 bd1 ba945 sqft1376 Obie St, Dayton, OH 45432Off Market
- $281,6003 bd2 ba1.4k sqft4405 Penn Ave, Dayton, OH 45432Off Market

- $2,770-- bd-- ba-- sqftPenn Ave, Dayton, OH 45432Off Market
- $13,660-- bd-- ba-- sqftPenn Ave, Dayton, OH 45432Off Market
- $147,5003 bd1 ba945 sqft1374 Obie St, Dayton, OH 45432Off Market
- $95,0003 bd1 ba936 sqft1305 Obie St, Dayton, OH 45432Sold
- $6,5403 bd1 ba882 sqft1360 Obie St, Dayton, OH 45432Off Market
- $140,0003 bd2 ba1.3k sqft1336 Sanford Dr, Dayton, OH 45432Sold
Nearby schools
GreatSchools rating
- 3/10Kemp Elementary SchoolGrades: PK-7Distance: 1 mi
- 2/10Belmont High SchoolGrades: 7-12Distance: 2.1 mi
- 2/10Wright Brothers Pre-K-8 School @ GrantGrades: 7-8Distance: 1.8 mi
Schools provided by the listing agent
- District: Dayton
Source: DABR MLS. This data may not be complete. We recommend contacting the local school district to confirm school assignments for this home.
Get a cash offer in 3 minutes
Find out how much your home could sell for in as little as 3 minutes with a no-obligation cash offer.
Estimated market value
$273,600
Get a cash offer in 3 minutes
Find out how much your home could sell for in as little as 3 minutes with a no-obligation cash offer.
Estimated market value
$273,600
- Ohio
- Montgomery County
- Riverside
- 45432
- 1380 Obie St
Nearby cities
Nearby zip codes
Other Riverside Topics
