Welcome to 1380 Palomino Way in Oviedo! This property is indeed a remarkable find, seamlessly blending the joys of country living with the convenience of city life, all set on an expansive 2.91-acre lot. A standout feature is the absence of a homeowners association (HOA), granting you the freedom and flexibility to make this property truly your own. The primary house is a spacious 3,256 square feet, with soaring ceilings adorned with stunning wood planking and a striking two-story stone wood burning fireplace. With three bedrooms and three bathrooms on the first floor, this residence offers ample room to accommodate your family's needs. Additionally, the 34 x 11 bonus area ( Bedroom 4) and loft on the second story provide versatile spaces that can be customized to suit a variety of purposes. The secondary Barn/Cottage Home is 1 Bedroom / 1 Bathroom and boasts a total of 960 square feet, with 576 square feet under central AC. For those who prefer the original charm, it can be effortlessly converted back to its original barn form, perfect for dedicated horse enthusiasts. Moving beyond the interiors, you'll discover a private pool, lush landscaping, expansive open spaces, and breathtaking views. These features create an inviting and serene atmosphere where you can unwind and bask in the tranquility of your surroundings after a long day. 1380 Palomino Way is a true embodiment of the best of both worlds, offering a superb place to call home for those who seek the perfect blend of rural serenity and urban convenience. Call to set up your appointment today!
Sold for $760,000
$760,000
1380 PALOMINO WAY, OVIEDO, FL 32765
4beds
3,256sqft
Single Family Residence
Built in 1979
2.91 Acres Lot
$757,000 Zestimate®
$233/sqft
$3,767 Estimated rent
Home value
$757,000
$621,000 - $893,000
$3,767/mo
Zestimate® history
Owner options
List your home for rent
$3,767/mo
Rent Zestimate®
Find your next renter with Zillow Rental Manager. Plus, with online applications, you can quickly screen prospective tenants – for free.
$3,767/mo
Rent Zestimate®
Refinance and save
$4,974/mo
Est. payment
Refinancing to a lower rate could help reduce your monthly payments and save thousands over the life of the loan.
$4,974/mo
Est. payment
Explore your selling options
Work with a Zillow partner agent
Leverage their expertise and Zillow's premium Showcase listings to get your home seen by more buyers.
Get startedList with your own agent
Get your home in front of millions of buyers by listing it on Zillow.
Learn how to do itSell it yourself
Take full control of how buyers see your home on Zillow by listing For Sale by Owner (FSBO).
List your homeWhat's special
Private poolExpansive open spacesVersatile spacesLush landscaping
Zillow last checked:
Listing updated:
Listed by:
Virginia Bellhorn 407-580-7235,
WATSON REALTY CORP 407-359-2300
Bought with:
Virginia Bellhorn, 3217160
WATSON REALTY CORP
Source: Stellar MLS,MLS#: O6144453 Originating MLS: Orlando Regional
Originating MLS: Orlando Regional
Facts & features
Interior
Bedrooms & bathrooms
- Bedrooms: 4
- Bathrooms: 3
- Full bathrooms: 3
Rooms
- Room types: Breakfast Room Separate, Dining Room, Living Room, Utility Room, Loft
Primary bedroom
- Features: Walk-In Closet(s)
- Level: First
- Dimensions: 17x13
Bedroom 2
- Features: Built-in Closet
- Level: First
- Dimensions: 16x13
Bedroom 3
- Features: Built-in Closet
- Level: First
- Dimensions: 16x12
Bedroom 4
- Features: No Closet
- Level: Second
- Dimensions: 34x11
Balcony porch lanai
- Level: First
- Dimensions: 31x13
Dinette
- Level: First
- Dimensions: 11x9
Dining room
- Level: First
- Dimensions: 13x11
Family room
- Level: First
- Dimensions: 21x18
Kitchen
- Level: First
- Dimensions: 11x11
Living room
- Level: First
- Dimensions: 15x14
Loft
- Level: Second
- Dimensions: 21x19
Heating
- Heat Pump
Cooling
- Central Air
Appliances
- Included: Dishwasher, Disposal, Microwave, Range, Refrigerator
- Laundry: Inside, Laundry Room
Features
- Ceiling Fan(s), High Ceilings, Primary Bedroom Main Floor, Split Bedroom, Vaulted Ceiling(s), Walk-In Closet(s)
- Flooring: Carpet, Ceramic Tile
- Doors: Sliding Doors
- Windows: Blinds, Drapes, Window Treatments
- Has fireplace: Yes
- Fireplace features: Family Room, Wood Burning
Interior area
- Total structure area: 4,883
- Total interior livable area: 3,256 sqft
Property
Parking
- Total spaces: 3
- Parking features: Garage Door Opener, Garage Faces Side
- Attached garage spaces: 2
- Carport spaces: 1
- Covered spaces: 3
Features
- Levels: Two
- Stories: 2
- Patio & porch: Enclosed, Porch
- Exterior features: Balcony, Private Mailbox
- Has private pool: Yes
- Pool features: In Ground
- Fencing: Wood
- Has view: Yes
- View description: Trees/Woods
Lot
- Size: 2.91 Acres
- Features: Cleared, Oversized Lot
- Residential vegetation: Fruit Trees, Mature Landscaping, Oak Trees, Trees/Landscaped
Details
- Additional structures: Barn(s), Gazebo, Guest House
- Parcel number: 1921315UN00000140
- Zoning: A-1
- Special conditions: None
Construction
Type & style
- Home type: SingleFamily
- Architectural style: Traditional
- Property subtype: Single Family Residence
Materials
- Block, Brick, Wood Frame
- Foundation: Slab
- Roof: Shingle
Condition
- New construction: No
- Year built: 1979
Utilities & green energy
- Sewer: Septic Tank
- Water: Well
- Utilities for property: BB/HS Internet Available, Electricity Connected
Community & HOA
Community
- Pet fee: $0 monthly
- Subdivision: PARKER SUB
HOA
- Has HOA: No
Location
- Region: Oviedo
Financial & listing details
- Price per square foot: $233/sqft
- Tax assessed value: $769,673
- Annual tax amount: $3,924
- Date on market: 9/25/2023
- Cumulative days on market: 3 days
- Listing terms: Cash,Conventional
- Ownership: Fee Simple
- Total actual rent: 0
- Electric utility on property: Yes
- Road surface type: Unimproved, Gravel
Price history
| Date | Event | Price |
|---|---|---|
| 12/15/2023 | Sold | $760,000+0%$233/sqft |
Source:  Stellar MLS #O6144453 Report a problem Stellar MLS #O6144453 Report a problem | ||
| 9/29/2023 | Pending sale | $759,900$233/sqft |
Source: Stellar MLS #O6144453 Report a problem | ||
| 9/25/2023 | Listed for sale | $759,900$233/sqft |
Source: Stellar MLS #O6144453 Report a problem | ||
Public tax history
| Year | Property taxes | Tax assessment |
|---|---|---|
| 2025 | $10,833 +11.1% | $769,673 +4.2% |
| 2024 | $9,755 +162.2% | $738,489 +131.2% |
| 2023 | $3,721 +2.6% | $319,482 +3% |
| 2022 | $3,625 -5.8% | $310,177 +3% |
| 2021 | $3,850 +0.8% | $301,143 +1.4% |
| 2020 | $3,820 +1% | $296,985 +2.3% |
| 2019 | $3,783 | $290,308 +1.9% |
| 2018 | $3,783 +1% | $284,895 +2.1% |
| 2017 | $3,747 +0.5% | $279,035 +1.4% |
| 2016 | $3,726 -1.4% | $275,209 +1.4% |
| 2015 | $3,780 | $271,396 +0.8% |
| 2014 | $3,780 +3.4% | $269,242 +1.5% |
| 2013 | $3,654 +9% | $265,263 +4.8% |
| 2011 | $3,351 +4.5% | $253,232 +4.2% |
| 2009 | $3,208 +3.8% | $242,931 +0.1% |
| 2008 | $3,090 -0.6% | $242,688 +3% |
| 2007 | $3,111 -5.8% | $235,619 +2.5% |
| 2006 | $3,302 +1.7% | $229,872 +3% |
| 2005 | $3,247 +0.2% | $223,177 +3% |
| 2004 | $3,240 +0.7% | $216,677 +1.9% |
| 2003 | $3,217 +1.1% | $212,637 +2.4% |
| 2002 | $3,183 | $207,653 |
Find assessor info on the county website
Neighborhood: 32765
Nearby homes
- $794,9004 bd3 ba3.1k sqft1396 Palomino Way, Oviedo, FL 32765Off Market

- $1,051,7003 bd4 ba3.3k sqft1364 Palomino Way, Oviedo, FL 32765Off Market
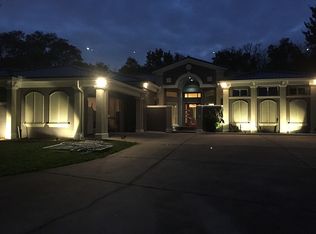
- $864,3004 bd2 ba2.1k sqft1412 Palomino Way, Oviedo, FL 32765Off Market
- $592,6004 bd3 ba2.3k sqft1500 N Lyons Ct, Oviedo, FL 32765Off Market
- $537,166-- bd-- ba-- sqft1348 Palomino Way, Oviedo, FL 32765Off Market
- $604,0004 bd3 ba2.6k sqft1508 N Lyons Ct, Oviedo, FL 32765Off Market
- $517,0004 bd2 ba2.7k sqft1501 N Lyons Ct, Oviedo, FL 32765Off Market
- $803,8004 bd3 ba3.1k sqft1434 Palomino Way, Oviedo, FL 32765Off Market
Nearby schools
GreatSchools rating
- 10/10Rainbow Elementary SchoolGrades: PK-5Distance: 0.3 mi
- 7/10Indian Trails Middle SchoolGrades: 6-8Distance: 2.5 mi
- 8/10Oviedo High SchoolGrades: 9-12Distance: 2.2 mi
Schools provided by the listing agent
- Elementary: Red Bug Elementary
- Middle: Indian Trails Middle
- High: Oviedo High
Source: Stellar MLS. This data may not be complete. We recommend contacting the local school district to confirm school assignments for this home.
Get a cash offer in 3 minutes
Find out how much your home could sell for in as little as 3 minutes with a no-obligation cash offer.
Estimated market value
$757,000
Get a cash offer in 3 minutes
Find out how much your home could sell for in as little as 3 minutes with a no-obligation cash offer.
Estimated market value
$757,000
- Florida
- Seminole County
- Oviedo
- 32765
- 1380 PALOMINO WAY
Nearby cities
Nearby zip codes
Other Oviedo Topics
