Skip main navigation
Sold for $150,000
  • $150,000

    1380 Paul Blvd, Lake Orion, MI 48362

    3beds
    942sqft
    Single Family Residence
    Built in 1932
    3,920 Square Feet Lot
    $190,200 Zestimate®
    $159/sqft
    $1,715 Estimated rent

    Home value

    $190,200

    $171,000 - $207,000

    $1,715/mo

    Zestimate® history
    Loading
    Loading...

    Owner options

    List your home for rent

    $1,715/mo

    Rent Zestimate®

    Find your next renter with Zillow Rental Manager. Plus, with online applications, you can quickly screen prospective tenants – for free.

    Learn more

    $1,715/mo

    Rent Zestimate®

    Refinance and save

    $1,027/mo

    Est. payment

    Refinancing to a lower rate could help reduce your monthly payments and save thousands over the life of the loan.

    See today's rates

    $1,027/mo

    Est. payment

    Explore your selling options

    Work with a Zillow partner agent

    Leverage their expertise and Zillow's premium Showcase listings to get your home seen by more buyers.

    Get started

    List with your own agent

    Get your home in front of millions of buyers by listing it on Zillow.

    Learn how to do it

    Sell it yourself

    Take full control of how buyers see your home on Zillow by listing For Sale by Owner (FSBO).

    List your home

    What's special

    Garage doorBasketball courtPrivate lake accessHorseshoe pitsPing pongCustom pergolaExterior doors
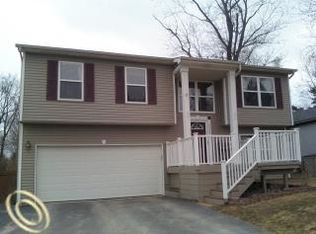
    HIGHEST AND BEST DUE 11/25 @ 12:30. Fantastic opportunity to own this home within Award winning Lake Orion Schools, a 5 minute bike ride to downtown Lake Orion. Partial Lake views, and private lake access to Bunny Run Lake which is connected to Long Lake. All sports lake, up to 28ft motorized boats. Homeowner is eligble to be a member within the Bunny Run Country Club, which has a clubhouse with airhockey, ping pong, and room to host events, where the club hosts many holiday social events for the whole family year round. Also featuring a playground, volleyball space, horseshoe pits, basketball court, and a private lake view picnic area! The house has AC, relatively newer windows and exterior doors, garage door, roofs, driveway cement and custom pergola for outdoor entertaining. Garage is 2.5 car with a 1 car opening. Huge fenced in lot, situated to feel private. Appliances included, keys at closing. Needs minor updating, bring your vision and an open mindset, priced accordingly. Schedule your showing today!

    Zillow last checked:

    Listing updated:

    Listed by:

    Michael Donelson 586-321-1391,

    Realty Executives Home Towne Shelby

    Bought with:

    Ria Lester, 6501423970

    EXP Realty

    Source: MiRealSource,MLS#: 50128231MLS LogoOriginating MLS: MiRealSource

    Facts & features

    Interior

    Bedrooms & bathrooms
    • Bedrooms: 3
    • Bathrooms: 1
    • Full bathrooms: 1
    Bedroom 1
    • Area: 100
    • Dimensions: 10 x 10
    Bedroom 2
    • Area: 90
    • Dimensions: 10 x 9
    Bedroom 3
    • Area: 99
    • Dimensions: 11 x 9
    Bathroom 1
    • Level: First
    Heating
    • Pellet Stove, Wood
    Features
    • Basement: Crawl Space
    • Has fireplace: No
    Interior area
    • Total structure area: 942
    • Total interior livable area: 942 sqft
    • Finished area above ground: 942
    • Finished area below ground: 0

    Property

    Parking
    • Total spaces: 2
    • Parking features: Detached
    • Garage spaces: 2
    Features
    • Levels: One
    • Stories: 1
    • Frontage length: 37
    Lot
    • Size: 3,920 Square Feet
    • Dimensions: 37 x 136
    Details
    • Parcel number: 0901432040
    • Special conditions: Private

    Construction

    Type & style
    • Home type: SingleFamily
    • Architectural style: Ranch
    • Property subtype: Single Family Residence
    Materials
    • Composition, Cement Siding
    Condition
    • Year built: 1932

    Utilities & green energy

    • Sewer: Public Sanitary
    • Water: Private Well

    Community & HOA

    Community
    • Subdivision: Bunny Run Country Club Annex 2
    HOA
    • Has HOA: No
    Location
    • Region: Lake Orion

    Financial & listing details

    • Price per square foot: $159/sqft
    • Tax assessed value: $129,820
    • Annual tax amount: $1,355
    • Date on market: 11/19/2023
    • Cumulative days on market: 45 days
    • Listing agreement: Exclusive Right To Sell
    • Listing terms: Cash,Conventional,FHA,VA Loan

    Price history

    DateEventPrice
    1/5/2024Sold$150,000+7.2%$159/sqft
    Source: MiRealSource #50128231 Report a problem
    1/5/2024Pending sale$139,900$149/sqft
    Source: MiRealSource #50128231 Report a problem
    11/22/2023Listed for sale$139,900+74.9%$149/sqft
    Source: MiRealSource #50128231 Report a problem
    10/10/2002Sold$80,000$85/sqft
    Source: Public Record Report a problem

    Public tax history

    YearProperty taxesTax assessment
    2024$1,421 +4.9%$64,910 +8.2%
    2023$1,355 +4.8%$59,970 +9.8%
    2022$1,293 +1.2%$54,620 +7.8%
    2021$1,279 $50,670 -2.5%
    2020-- $51,960 +5.9%
    2019$1,203 +6.3%$49,070 +6.7%
    2018$1,131 $46,000
    2017-- $46,000 +3.1%
    2016-- $44,610 +11.7%
    2015-- $39,930 +7.7%
    2014-- $37,090 +3.3%
    2011-- $35,890 +11.3%
    2010-- $32,250 -18.4%
    2009-- $39,510
    Find assessor info on the county website

    Neighborhood: 48362

    Nearby schools

    GreatSchools rating
    Schools provided by the listing agent
    • District: Lake Orion Community Schools

    Source: MiRealSource. This data may not be complete. We recommend contacting the local school district to confirm school assignments for this home.

    Get a cash offer in 3 minutes
    Find out how much your home could sell for in as little as 3 minutes with a no-obligation cash offer.
    Estimated market value
    $190,200
    Get a cash offer in 3 minutes
    Find out how much your home could sell for in as little as 3 minutes with a no-obligation cash offer.
    Estimated market value
    $190,200