Skip main navigation
For sale
  • Price cut: $25K (7/6)
    $525,000

    1380 Pratt Dr, Lapeer, MI 48446

    5beds
    3,825sqft
    : 
    Loading
    Get pre-qualified
    Single Family Residence
    Built in 1990
    6,098 Square Feet Lot
    $514,500 Zestimate®
    $137/sqft
    $-- HOA

    What's special

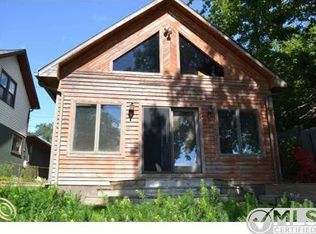
    Wake up to breathtaking views of Lake Nepessing—an all-sports lake where every day feels like a vacation. With summer just around the corner, now is the perfect time to secure your slice of lakefront paradise. Whether you love boating, swimming, fishing, or simply embracing the lake lifestyle year-round, this property delivers it all. Nestled in desirable Elba Township, this stunning home offers 63+ feet of private lake frontage and convenient access to Interstate 69, along with nearby restaurants, shopping, and golf courses—combining peaceful waterfront living with everyday convenience. Originally built in 1990 and recently renovated with a modern twist, this exceptional home features fully equipped upper and lower living quarters—ideal for multi-generational living, extended stays, or hosting guests in comfort and style. Designed for both relaxation and entertaining, the expansive two-story deck showcases spectacular sunset views over the water. Inside, the light-filled great room impresses with soaring ceilings and an open, airy design that maximizes natural light and lake views. The versatile loft offers endless possibilities—perfect as a primary suite, home office, or playroom—and includes access to a wraparound interior balcony overlooking the main living space. Spacious bedrooms provide comfort and privacy, with three featuring their own private full baths. This one-of-a-kind lakefront retreat truly must be seen to be fully appreciated.
    146 days
    |
    1,608
    |
    73
    |

    Zillow last checked:

    Listing updated:

    Listed by:

    Bina Zuccaro 810-691-1339,

    REMAX Plus 810-969-4445

    Source: MiRealSource,MLS#: 50199849MLS LogoOriginating MLS: East Central Association of REALTORS

    Loading...

      Facts & features

      Interior

      Bedrooms & bathrooms
      • Bedrooms: 5
      • Bathrooms: 6
      • Full bathrooms: 6
      Rooms
      • Room types: Living Room, Basement Full Bath, Basement Lavatory
      Bedroom 1
      • Features: Carpet
      • Level: First
      • Area: 225
      • Dimensions: 15 x 15
      Bedroom 2
      • Features: Carpet
      • Level: First
      • Area: 156
      • Dimensions: 13 x 12
      Bedroom 3
      • Features: Carpet
      • Level: Basement
      • Area: 210
      • Dimensions: 14 x 15
      Bedroom 4
      • Features: Carpet
      • Level: Basement
      • Area: 169
      • Dimensions: 13 x 13
      Bedroom 5
      • Features: Carpet
      • Level: Basement
      • Area: 140
      • Dimensions: 10 x 14
      Bathroom 1
      • Features: Tile
      • Level: First
      • Area: 96
      • Dimensions: 12 x 8
      Bathroom 2
      • Features: Tile
      • Level: First
      • Area: 88
      • Dimensions: 11 x 8
      Bathroom 3
      • Features: Tile
      • Level: Second
      • Area: 35
      • Dimensions: 7 x 5
      Bathroom 4
      • Features: Tile
      • Level: Basement
      • Area: 72
      • Dimensions: 9 x 8
      Bathroom 5
      • Features: Tile
      • Level: Basement
      • Area: 54
      • Dimensions: 9 x 6
      Family room
      • Features: Laminate
      • Level: Basement
      • Area: 285
      • Dimensions: 19 x 15
      Great room
      • Level: Second
      • Area: 754
      • Dimensions: 26 x 29
      Kitchen
      • Features: Wood
      • Level: First
      • Area: 272
      • Dimensions: 17 x 16
      Living room
      • Features: Carpet
      • Level: First
      • Area: 480
      • Dimensions: 24 x 20
      Heating
      • Forced Air, Natural Gas
      Cooling
      • Ceiling Fan(s), Central Air
      Appliances
      • Included: Dishwasher, Dryer, Microwave, Range/Oven, Refrigerator, Washer, Water Softener Owned, Gas Water Heater
      • Laundry: First Floor Laundry
      Features
      • High Ceilings, Interior Balcony, Cathedral/Vaulted Ceiling, Bar, Spa/Sauna
      • Flooring: Hardwood, Carpet, Laminate, Wood
      • Basement: Daylight,Finished,Full,Exterior Entry,Walk-Out Access
      • Has fireplace: No
      Interior area
      • Total structure area: 3,855
      • Total interior livable area: 3,825 sqft
      • Finished area above ground: 2,325
      • Finished area below ground: 1,500
      Video & virtual tour

      Property

      Parking
      • Total spaces: 1.5
      • Parking features: Attached, Electric in Garage, Garage Door Opener
      • Attached garage spaces: 1.5
      Features
      • Levels: Two
      • Stories: 2
      • Patio & porch: Deck
      • Exterior features: Balcony
      • Has view: Yes
      • View description: Water, Lake
      • Has water view: Yes
      • Water view: Water,Lake
      • Waterfront features: All Sports Lake, Dock/Pier Facility, Lake Front, Waterfront, Interior Lake
      • Body of water: Lake Nepessing
      • Frontage length: 63
      Lot
      • Size: 6,098 Square Feet
      • Dimensions: 63 x 100
      • Features: Subdivision
      Details
      • Parcel number: 00846000900
      • Zoning description: Residential
      • Special conditions: Private,Standard

      Construction

      Type & style
      • Home type: SingleFamily
      • Architectural style: Contemporary
      • Property subtype: Single Family Residence
      Materials
      • Wood Siding
      • Foundation: Basement
      Condition
      • New construction: No
      • Year built: 1990

      Utilities & green energy

      • Sewer: Public Sanitary
      • Water: Private Well
      • Utilities for property: Cable/Internet Avail.

      Community & HOA

      Community
      • Subdivision: Suprvrs Of Pratts Landing
      HOA
      • Has HOA: No
      Location
      • Region: Lapeer

      Financial & listing details

      • Price per square foot: $137/sqft
      • Tax assessed value: $799,200
      • Annual tax amount: $16,740
      • Date on market: 2/20/2026
      • Cumulative days on market: 138 days
      • Listing agreement: Exclusive Right To Sell
      • Listing terms: Cash,Conventional
      • Road surface type: Gravel

        Estimated market value

        $514,500

        $489,000 - $540,000

        $4,072/mo

        Price history

        DateEventPrice
        7/6/2026Price change$525,000-4.5%$137/sqft
        Source: MiRealSource #50199849 Report a problem
        6/25/2026Pending sale$550,000$144/sqft
        Source: MiRealSource #50199849 Report a problem
        5/11/2026Price change$550,000-4.3%$144/sqft
        Source: MiRealSource #50199849 Report a problem
        4/9/2026Price change$575,000-4.2%$150/sqft
        Source: MiRealSource #50199849 Report a problem
        2/25/2026Listed for sale$599,900$157/sqft
        Source: Realcomp II #20261010079 Report a problem
        7/8/2025Listing removed$599,900$157/sqft
        Source: Realcomp II #20250010089 Report a problem
        6/16/2025Price change$599,900-4%$157/sqft
        Source: Realcomp II #20250010089 Report a problem
        4/19/2025Price change$624,900-7.4%$163/sqft
        Source: Realcomp II #20250010089 Report a problem
        2/14/2025Listed for sale$674,900-0.8%$176/sqft
        Source: Realcomp II #20250010089 Report a problem
        12/22/2024Listing removed$680,000$178/sqft
        Source: Realcomp II #20240047373 Report a problem
        8/16/2024Price change$680,000-2.7%$178/sqft
        Source: Realcomp II #20240047373 Report a problem
        7/22/2024Price change$699,000-3.6%$183/sqft
        Source: Realcomp II #20240047373 Report a problem
        7/3/2024Listed for sale$725,000+45%$190/sqft
        Source: Realcomp II #20240047373 Report a problem
        3/10/2023Sold$500,000-9.1%$131/sqft
        Source: Realcomp II #20230001009 Report a problem
        1/31/2023Pending sale$549,900$144/sqft
        Source: Realcomp II #20230001009 Report a problem
        1/6/2023Listed for sale$549,900$144/sqft
        Source: Realcomp II #20230001009 Report a problem

        Public tax history

        YearProperty taxesTax assessment
        2025$16,325 +99.3%$399,600 +1.2%
        2024$8,190 +5.4%$394,700 +25.3%
        2023$7,771 +6.5%$315,100 -0.9%
        2022$7,296 +1.1%$317,900 +11.2%
        2021$7,217 $285,900 -4.2%
        2020-- $298,400 +28.5%
        2018$6,922 -4.6%$232,300 +32.7%
        2017$7,254 $175,100 +1.4%
        2016$7,254 +84.2%$172,600
        2015$3,937 $172,600 -22.6%
        2014$3,937 $223,000 -2.4%
        2013$3,937 $228,600 -12.6%
        2012-- $261,600 -2.4%
        2011-- $267,900 +20.9%
        2010-- $221,500 -42.8%
        2009-- $387,500 -1.8%
        2008-- $394,600 -0.3%
        2007-- $395,800 +6.7%
        2006-- $371,100 +17%
        2005-- $317,300 +25.7%
        2004-- $252,500 +4%
        2003-- $242,800 +3%
        2002-- $235,700 +7.6%
        2001-- $219,000
        Find assessor info on the county website

        Monthly payment

        Est. payment

        Payment breakdown

        Explore the cost of this home by adjusting the details. Changes won't be saved.
        All calculations are estimates and provided by Zillow, Inc. for informational purposes only. Actual amounts may vary.
        HOA fees may include property taxes on listings classified as Co-Ops. Contact the listing agent and/or owner for fee details.
        Mortgage interest rates are dependent on a number of factors, including credit score, down payment, and repayment length. Interest rate data provided by Zillow Group Marketplace, Inc. as of 1/1/1970 from various mortgage lenders with which we have lead or other similar arrangements; the Estimated Payment is an average of those rates.
        See how much you could borrow to make a competitive offer.

        Climate risks

        Neighborhood: 48446

        Getting around

        1 / 100
        Car-Dependent
        18 / 100
        Somewhat Bikeable

        Nearby schools

        GreatSchools rating
        Schools provided by the listing agent
        • District: Lapeer Community Schools

        Source: MiRealSource. This data may not be complete. We recommend contacting the local school district to confirm school assignments for this home.

        A local agent can set up tours, give advice and negotiate with sellers.

        Browse local experts

        Similar homes