Skip main navigation
Sold for $1,375,000
  • $1,375,000

    1380 Putnam Avenue, Brooklyn, NY 11221

    5beds
    1,960sqft
    Duplex, Multi Family
    Built in 1997
    -- sqft lot
    $1,483,800 Zestimate®
    $702/sqft
    $4,754 Estimated rent

    Home value

    $1,483,800

    $1.35M - $1.63M

    $4,754/mo

    Zestimate® history
    Loading
    Loading...

    Owner options

    List your home for rent

    $4,754/mo

    Rent Zestimate®

    Find your next renter with Zillow Rental Manager. Plus, with online applications, you can quickly screen prospective tenants – for free.

    Learn more

    $4,754/mo

    Rent Zestimate®

    Refinance and save

    $8,133/mo

    Est. payment

    Refinancing to a lower rate could help reduce your monthly payments and save thousands over the life of the loan.

    See today's rates

    $8,133/mo

    Est. payment

    Explore your selling options

    Work with a Zillow partner agent

    Leverage their expertise and Zillow's premium Showcase listings to get your home seen by more buyers.

    Get started

    List with your own agent

    Get your home in front of millions of buyers by listing it on Zillow.

    Learn how to do it

    Sell it yourself

    Take full control of how buyers see your home on Zillow by listing For Sale by Owner (FSBO).

    List your home

    What's special

    Shed for storagePrivate drivewayComplete full finished basementWalk-in closetSeparate private entranceTile floorsHardwood floors
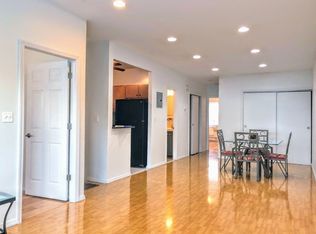
    Semi-Detached 2 Family w/ Driveway on an Extra Large Lot! Discover this exceptional property, legal 2 family with complete full finished basement, offering a great investment opportunity. Located conveniently in the heart of Bushwick, the property is only 3 short blocks from Irving Square Park, 0.5 miles to Knickerbocker Ave M train station, Halsey St L train station and close to multiple bus stops. Surrounded by the variety of stores, shopping, restaurants, cafes, bars and much more. It features: 3 Levels of Living Space Hardwood floors throughout, tile floors in the kitchens 1st Floor: 2BR/1.5BATH Unit w/ Walk-In Closet, Full Dining and Living Room, Access to the Backyard 2nd Floor: 3BR/1.5BATH Unit w/ Full Dining and Living Room Lower Level: Complete Full Finished Basement w/ Kitchenette, Full Bathroom, Separate Private Entrance to the Backyard Good possibility to duplex down the first floor apartment to the basement Private Driveway; Parking for 6+ cars Extra Large Lot: 30.08 ft x 100 ft Large Backyard w/ Shed for storage Delivered Vacant Lot: 30.08 x 100 ft Building: 20 x 49 ft Zoning: R6 FAR: 0.65; MAX FAR: 2.43 Taxes: $3,571/Yr Great Investment Opportunity!

    Zillow last checked:

    Listing updated:

    Listed by:

    Amani Joseph 929-742-9765,

    Capri Jet Realty Corp 718-388-2188

    Bought with:

    Marc W. Schaeffer, 10301224005

    Brown Harris Stevens

    Source: OneKey® MLS as distributed by MLS GRID,MLS#: 809348MLS Logo

    Facts & features

    Interior

    Bedrooms & bathrooms
    • Bedrooms: 5
    • Bathrooms: 4
    • Full bathrooms: 4
    Heating
    • Baseboard
    Cooling
    • Wall/Window Unit(s)
    Features
    • Storage
    • Flooring: Carpet, Hardwood, Tile
    • Basement: Finished,Full
    • Attic: None
    • Has fireplace: No
    Interior area
    • Total structure area: 1,960
    • Total interior livable area: 1,960 sqft

    Property

    Parking
    • Total spaces: 6
    • Parking features: Driveway, Off Street, Private
    • Has uncovered spaces: Yes
    Lot
    • Size: 3,008 sqft
    • Dimensions: 30.08 x 100 ft
    • Features: Back Yard, Front Yard, Level, Near Public Transit, Near School, Near Shops
    Details
    • Parcel number: 033770129
    • Special conditions: None

    Construction

    Type & style
    • Home type: MultiFamily
    • Property subtype: Duplex, Multi Family
    Condition
    • Year built: 1997

    Utilities & green energy

    • Sewer: Public Sewer
    • Water: Public
    • Utilities for property: Natural Gas Available, Sewer Available, Water Available

    Community & neighborhood

    Location
    • Region: Brooklyn

    Other

    Other facts
    • Listing agreement: Exclusive Right To Sell

    Price history

    DateEventPrice
    6/27/2025Sold$1,375,000-6.8%$702/sqft
    Source: OneKey® MLS as distributed by MLS GRID #809348 Report a problem
    2/28/2025Pending sale$1,475,000$753/sqft
    Source: OneKey® MLS as distributed by MLS GRID #809348 Report a problem
    1/2/2025Listed for sale$1,475,000+5.4%$753/sqft
    Source: OneKey® MLS as distributed by MLS GRID #809348 Report a problem
    12/26/2024Listing removed--
    Source: Owner Report a problem
    11/20/2024Listed for sale$1,400,000+478.4%$714/sqft
    Source: Owner Report a problem
    4/8/2014Listing removed$2,700$1/sqft
    Source: S. Turk Report a problem
    1/16/2014Listed for rent$2,700$1/sqft
    Source: S. Turk Report a problem
    1/20/2000Sold$242,062$124/sqft
    Source: Public Record Report a problem

    Public tax history

    YearProperty taxesTax assessment
    2025$3,704 +3.7%$66,840 +10.3%
    2024$3,571 $60,600 -3.2%
    2023-- $62,580 +3.4%
    2022-- $60,540 -8.9%
    2021-- $66,420 +15.4%
    2020$2,997 +5.5%$57,540
    2019$2,840 -8.4%$57,540 +288.3%
    2018$3,100 +4.4%$14,817 +1.7%
    2017$2,969 +58.5%$14,565 +6%
    2016$1,873 $13,741 +6%
    2015$1,873 +207.1%$12,964 +5%
    2014$610 $12,348
    2013-- $12,348 +1.7%
    2012-- $12,139 +6%
    2011-- $11,452 +6%
    2010-- $10,804 +5%
    2009-- $10,290
    2008-- $10,290 +1.7%
    2007-- $10,116 +6%
    2006-- $9,544 +6%
    2005-- $9,004 +5%
    2004-- $8,575
    2003-- $8,575 +1.7%
    2002-- $8,431 +6%
    2001-- $7,954 +6%
    2000-- $7,504

    Find assessor info on the county website

    Neighborhood: Bushwick

    Nearby schools

    GreatSchools rating
    Schools provided by the listing agent
    • Elementary: Ps 106 Edward Everett Hale
    • Middle: Jhs 291 Roland Hayes
    • High: Brooklyn School For Math And Research (The)

    Source: OneKey® MLS as distributed by MLS GRID. This data may not be complete. We recommend contacting the local school district to confirm school assignments for this home.