
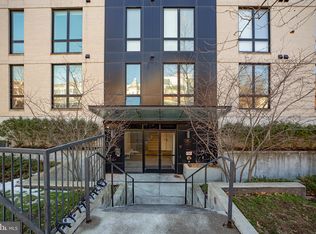
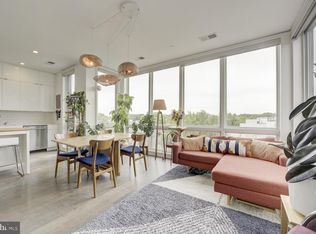
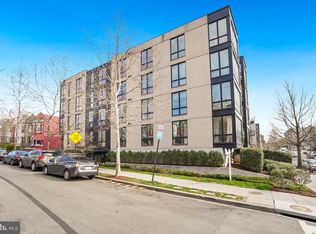
A chic, turnkey opportunity awaits you at The Quincy on 14th! This 3rd floor spacious, well-appointed, pet-friendly condo, with parking, checks off all the boxes: Step inside #3E at 1380 Quincy St NW and let the journey begin.... A delightful foyer leads you into your urban sanctuary, complete with a large coat closet and separate laundry with full sized front loading stackable washer/dryer. You will immediately notice the premium features such as tall ceilings, wide-plank hardwood floors, and as you round the corner… large floor-to-ceiling windows that fill the space with natural light. The open-concept living and dining area flow seamlessly into the sleek, all white Chef’s kitchen. Highlights include KitchenAid Medallion stainless steel appliances with gas range, ample workspace provided by quartz countertops with a waterfall edged breakfast bar, and full-ceiling height cabinetry offering a tremendous amount of storage. The king-sized primary bedroom offers a tranquil retreat with an elegant en-suite bath, custom blackout shades, and large closet. Making your way to the other side of the condo you will find another king-sized bedroom/den with a lovely walk-in closet, flanked by an equally elegant second full bath in the hall. Whether used as a guest room, home office, or media space, this layout delivers the functionality of a true 2Bed 2Bath at a price point that is rare for this level of finishes. Rounding out the abundant list of features of #3E is central HVAC with Nest thermostat, perfect for those Smart Home lovers, and Assigned Parking! You really can have it all. The building recently updated the carpeting in the halls, and a refresh of the lobby – Resident amenities include fully accessible entry, bike storage, and a stunning shared rooftop deck with gas grill, dining/lounging space, and sweeping city views. Right in the middle of one of the most convenient areas of 14th Street, the Quincy on 14th puts you just steps from the best of Columbia Heights— Lyman's, Red Derby, Little Coco's, Chicatana, Mezcalero, and more—all within a block. You’ll also have easy access to both Columbia Heights and Petworth Metro stations, plus major bus lines and Rock Creek Park. Be sure to ask about the available lender grant for up to $10,000 towards qualified buyers closing costs. *** The list price does not include the parking space. The parking space is an additional $20,000 on top of the list price.
Sold for $517,000
$517,000
1380 Quincy St NW Unit 3E, Washington, DC 20011
2beds
866sqft
Condominium
Built in 2015
-- sqft lot
$516,900 Zestimate®
$597/sqft
$2,729 Estimated rent
Home value
$516,900
$491,000 - $543,000
$2,729/mo
Zestimate® history
Owner options
List your home for rent
$2,729/mo
Rent Zestimate®
Find your next renter with Zillow Rental Manager. Plus, with online applications, you can quickly screen prospective tenants – for free.
$2,729/mo
Rent Zestimate®
Refinance and save
$2,466/mo
Est. payment
Refinancing to a lower rate could help reduce your monthly payments and save thousands over the life of the loan.
$2,466/mo
Est. payment
Explore your selling options
Work with a Zillow partner agent
Leverage their expertise and Zillow's premium Showcase listings to get your home seen by more buyers.
Get startedList with your own agent
Get your home in front of millions of buyers by listing it on Zillow.
Learn how to do itSell it yourself
Take full control of how buyers see your home on Zillow by listing For Sale by Owner (FSBO).
List your homeWhat's special
Bike storageFully accessible entryDelightful foyerLarge coat closetCustom blackout shadesLarge closetTall ceilings
Zillow last checked:
Listing updated:
Listed by:
Donnell Kearney 202-361-1181,
Compass,
Co-Listing Agent: Mark A Vernon 202-579-5743,
Compass
Bought with:
Jonah Lane, 5022933
Compass
Sina Mollaan
Compass
Source: Bright MLS,MLS#: DCDC2243268
Facts & features
Interior
Bedrooms & bathrooms
- Bedrooms: 2
- Bathrooms: 2
- Full bathrooms: 2
- Main level bathrooms: 2
- Main level bedrooms: 2
Rooms
- Room types: Bedroom 2, Bedroom 1, Bathroom 1, Bathroom 2
Bedroom 1
- Level: Main
Bedroom 2
- Level: Main
Bathroom 1
- Level: Main
Bathroom 2
- Level: Main
Heating
- Forced Air, Heat Pump, Electric
Cooling
- Central Air, Heat Pump, Electric, Other
Appliances
- Included: Dishwasher, Disposal, Dryer, Exhaust Fan, Ice Maker, Microwave, Refrigerator, Stainless Steel Appliance(s), Cooktop, Washer, Water Heater, Electric Water Heater
- Laundry: Washer In Unit, Dryer In Unit, In Unit
Features
- Open Floorplan, Kitchen - Galley, Primary Bath(s), Walk-In Closet(s), Ceiling Fan(s), Dry Wall, High Ceilings, 9'+ Ceilings
- Flooring: Wood, Tile/Brick
- Windows: Window Treatments
- Has basement: No
- Has fireplace: No
Interior area
- Total structure area: 866
- Total interior livable area: 866 sqft
- Finished area above ground: 866
- Finished area below ground: 0
Property
Parking
- Total spaces: 1
- Parking features: Parking Space Conveys, Paved, Surface, Assigned, Off Street, Parking Lot
- Details: Assigned Parking, Assigned Space #: P9
Accessibility
- Accessibility features: Accessible Elevator Installed, No Stairs, Accessible Entrance
Features
- Levels: One
- Stories: 1
- Patio & porch: Roof Deck
- Pool features: None
Lot
- Features: Urban Land-Sassafras-Chillum
Details
- Additional structures: Above Grade, Below Grade
- Parcel number: 2826//2023
- Zoning: MU-4
- Special conditions: Standard
Construction
Type & style
- Home type: Condo
- Architectural style: Contemporary
- Property subtype: Condominium
- Attached to another structure: Yes
Materials
- Brick, Combination
Condition
- Excellent
- New construction: No
- Year built: 2015
Utilities & green energy
- Sewer: Public Sewer
- Water: Public
- Utilities for property: Electricity Available, Natural Gas Available
Community & HOA
Community
- Security: Fire Sprinkler System, Smoke Detector(s), Main Entrance Lock
- Condo and coop fee: $539 monthly
- Subdivision: Columbia Heights
HOA
- Has HOA: No
- Amenities included: Elevator(s), Other
- Services included: Common Area Maintenance, Maintenance Grounds, Management, Reserve Funds, Snow Removal, Trash, Water, Sewer, Maintenance Structure, Gas
- HOA name: Quincy At Fourteenth
Location
- Region: Washington
Financial & listing details
- Price per square foot: $597/sqft
- Tax assessed value: $550,880
- Annual tax amount: $3,902
- Date on market: 1/28/2026
- Listing agreement: Exclusive Right To Sell
- Listing terms: Conventional,Cash
- Ownership: Condominium
Price history
| Date | Event | Price |
|---|---|---|
| 6/1/2026 | Sold | $517,000+3.5%$597/sqft |
Source:  Bright MLS #DCDC2243268 Report a problem Bright MLS #DCDC2243268 Report a problem | ||
| 4/21/2026 | Pending sale | $499,500$577/sqft |
Source: Bright MLS #DCDC2243268 Report a problem | ||
| 3/19/2026 | Price change | $499,500-4.8%$577/sqft |
Source: Bright MLS #DCDC2243268 Report a problem | ||
| 10/30/2025 | Price change | $524,500-4.5%$606/sqft |
Source: Bright MLS #DCDC2210070 Report a problem | ||
| 9/4/2025 | Listed for sale | $549,000+1.9%$634/sqft |
Source: Bright MLS #DCDC2210070 Report a problem | ||
| 5/16/2025 | Listing removed | $539,000$622/sqft |
Source: Bright MLS #DCDC2172960 Report a problem | ||
| 4/11/2025 | Price change | $539,000-1.8%$622/sqft |
Source: Bright MLS #DCDC2172960 Report a problem | ||
| 3/22/2025 | Price change | $549,000-3.5%$634/sqft |
Source: Bright MLS #DCDC2172960 Report a problem | ||
| 1/2/2025 | Listed for sale | $569,000-4.4%$657/sqft |
Source: Bright MLS #DCDC2172960 Report a problem | ||
| 8/17/2024 | Listing removed | -- |
Source: Bright MLS #DCDC2148012 Report a problem | ||
| 7/11/2024 | Listed for sale | $595,000$687/sqft |
Source: Bright MLS #DCDC2148012 Report a problem | ||
Public tax history
Tax history is unavailable.
Neighborhood: Sixteenth Street Heights
Nearby homes
- $575,0002 bd2 ba930 sqft1380 Quincy St NW UNIT 4C, Washington, DC 20011Sold
- $570,0002 bd2 ba930 sqft1380 Quincy St NW UNIT 3C, Washington, DC 20011Sold
- $605,0002 bd2 ba957 sqft1380 Quincy St NW UNIT 5-B, Washington, DC 20011Sold
- $585,0002 bd2 ba930 sqft1380 Quincy St NW UNIT 5C, Washington, DC 20011Sold
- $290,1722 bd2 ba866 sqft1380 Quincy St NW #5, Washington, DC 20011Sold
- $518,4002 bd2 ba918 sqft1380 Quincy St NW UNIT 2B, Washington, DC 20011Off Market
- $482,8002 bd2 ba866 sqft1380 Quincy St NW #4, Washington, DC 20011Off Market
- $238,1002 bd2 ba811 sqft1380 Quincy St NW UNIT 2D, Washington, DC 20011Off Market
Nearby schools
GreatSchools rating
- 7/10Raymond Elementary SchoolGrades: PK-5Distance: 0.3 mi
- 7/10MacFarland Middle SchoolGrades: 6-8Distance: 0.5 mi
- 4/10Roosevelt High School @ MacFarlandGrades: 9-12Distance: 0.4 mi
Schools provided by the listing agent
- District: District Of Columbia Public Schools
Source: Bright MLS. This data may not be complete. We recommend contacting the local school district to confirm school assignments for this home.
Get a cash offer in 3 minutes
Find out how much your home could sell for in as little as 3 minutes with a no-obligation cash offer.
Estimated market value
$516,900
Get a cash offer in 3 minutes
Find out how much your home could sell for in as little as 3 minutes with a no-obligation cash offer.
Estimated market value
$516,900
- Washington, DC
- District of Columbia
- Washington
- 20011
- Sixteenth Street Heights
- 1380 Quincy St NW Unit 3E
Nearby cities
Nearby neighborhoods
Nearby zip codes
Other Washington Topics
