Welcome to your dream home! This charming 3-bedroom, 1-bathroom residence has been lovingly cared for and is ready for its new owners. Rocket Launch enthusiasts will love being able to watch the rocket launches from the comfort of your very own front yard! Enjoy peace of mind with a durable metal roof and an efficient air conditioner, both installed in 2017, a brand new hot water heater (June 2025)and a kitchen sink water filter has also been added . The home was tastefully updated a few years ago , blending modern comfort with classic appeal. Step outside to discover a delightful backyard oasis, complete with banana, pink guava, papaya and loquat trees plus passion fruit vines and mulberry bushes. Enjoy the fun play area with a generously sized swimming pool to cool off on hot days .Perfect for family gatherings and summer fun. The property also features a versatile bonus room adding an additional 153 SF to the home. This room shown as THE DEN on the floorpan is ideal for storage , play area , home gym , etc ... and easily adaptable to climate control with a wall AC unit. This room is an addition which is not under central air. Constructed with sturdy concrete block and easy-to-maintain vinyl siding, this home is built to last. There is also a convenient one-car carport with a laundry room, adding to the home's practicality. Relax in the screened room overlooking the serene backyard, and take advantage of the cool evenings. Best of all, this home has been meticulously maintained as a pet-free / smoke free environment, ensuring a clean and fresh atmosphere. Plus, enjoy the wonderful local attractions! Space View Park, where you can watch rocket launches from Cape Canaveral, Kennedy Space Center tours, dolphin & manatee watching, kayaking, lots of restaurants, shopping, and fabulous beaches are all close by. Don't miss the opportunity to make this house your forever home!
Sold for $223,000
$223,000
1380 S Park Ave, Titusville, FL 32780
3beds
1,038sqft
Single Family Residence
Built in 1949
0.28 Acres Lot
$218,800 Zestimate®
$215/sqft
$1,745 Estimated rent
Home value
$218,800
$199,000 - $241,000
$1,745/mo
Zestimate® history
Owner options
List your home for rent
$1,745/mo
Rent Zestimate®
Find your next renter with Zillow Rental Manager. Plus, with online applications, you can quickly screen prospective tenants – for free.
$1,745/mo
Rent Zestimate®
Refinance and save
$1,556/mo
Est. payment
Refinancing to a lower rate could help reduce your monthly payments and save thousands over the life of the loan.
$1,556/mo
Est. payment
Explore your selling options
Work with a Zillow partner agent
Leverage their expertise and Zillow's premium Showcase listings to get your home seen by more buyers.
Get startedList with your own agent
Get your home in front of millions of buyers by listing it on Zillow.
Learn how to do itSell it yourself
Take full control of how buyers see your home on Zillow by listing For Sale by Owner (FSBO).
List your homeWhat's special
Generously sized swimming poolVersatile bonus roomDurable metal roofDelightful backyard oasisEasy-to-maintain vinyl sidingEfficient air conditioner
Zillow last checked:
Listing updated:
Listed by:
Non-Member Non-Member Out Of Area,
Non-MLS or Out of Area
Bought with:
Leann Graefe, 3447853
Keller Williams Realty Brevard
Source: Space Coast AOR,MLS#: 1055819
Facts & features
Interior
Bedrooms & bathrooms
- Bedrooms: 3
- Bathrooms: 1
- Full bathrooms: 1
Primary bedroom
- Description: Tile, Ceiling Fan(s), Dual Closets
- Area: 138
- Dimensions: 11.50 x 12.00
Bedroom 2
- Description: Tile, Built-In Closet(s), Ceiling Fan(s)
- Area: 110
- Dimensions: 10.00 x 11.00
Bedroom 3
- Description: Tile, Built-In Closet(s), Ceiling Fan(s)
- Area: 93.5
- Dimensions: 8.50 x 11.00
Bathroom 1
- Description: Tile, Multiple Shower Heads, Tub Shower, Vanity
- Area: 42
- Dimensions: 6.00 x 7.00
Bonus room
- Description: Tile, No Closet
- Area: 152.25
- Dimensions: 10.50 x 14.50
Dining room
- Description: Tile
- Area: 172.5
- Dimensions: 11.50 x 15.00
Kitchen
- Description: Tile, Breakfast Bar, Dual Sinks, Granite Counters
- Area: 128
- Dimensions: 8.00 x 16.00
Laundry
- Description: Tile, Built In Features
- Area: 44
- Dimensions: 5.50 x 8.00
Living room
- Description: Tile, Ceiling Fan(s)
- Area: 252
- Dimensions: 14.00 x 18.00
Heating
- Central, Electric
Cooling
- Central Air
Appliances
- Included: Dishwasher, Dryer, Electric Water Heater, Microwave, Refrigerator, Washer
Features
- Breakfast Nook, Ceiling Fan(s), Open Floorplan
- Flooring: Tile
- Has fireplace: No
Interior area
- Total interior livable area: 1,038 sqft
Property
Parking
- Total spaces: 1
- Parking features: Carport
- Carport spaces: 1
Features
- Levels: One
- Stories: 1
- Patio & porch: Covered, Rear Porch, Screened
- Fencing: Chain Link,Fenced
Lot
- Size: 0.28 Acres
- Features: Cleared, Few Trees
Details
- Additional parcels included: 2204323
- Parcel number: 223509Bl00007.00018.00
- Zoning description: Residential
- Special conditions: Standard
Construction
Type & style
- Home type: SingleFamily
- Property subtype: Single Family Residence
Materials
- Frame, Vinyl Siding
- Roof: Metal
Condition
- New construction: No
- Year built: 1949
Utilities & green energy
- Sewer: Public Sewer
- Water: Public
- Utilities for property: Cable Available, Electricity Connected, Sewer Connected, Water Connected
Community & HOA
Community
- Subdivision: Whispering Hills Golf Estates
HOA
- Has HOA: No
Location
- Region: Titusville
Financial & listing details
- Price per square foot: $215/sqft
- Tax assessed value: $166,440
- Annual tax amount: $2,840
- Date on market: 8/29/2025
- Listing terms: Cash,Conventional
- Road surface type: Paved
Price history
| Date | Event | Price |
|---|---|---|
| 8/28/2025 | Sold | $223,000-1.8%$215/sqft |
Source: Space Coast AOR #1055819 Report a problem | ||
| 7/16/2025 | Pending sale | $227,000$219/sqft |
Source:  Stellar MLS #O6320118 Report a problem Stellar MLS #O6320118 Report a problem | ||
| 7/9/2025 | Listing removed | $227,000$219/sqft |
Source: Stellar MLS #O6320118 Report a problem | ||
| 6/28/2025 | Pending sale | $227,000$219/sqft |
Source: Stellar MLS #O6320118 Report a problem | ||
| 6/21/2025 | Listed for sale | $227,000+116.2%$219/sqft |
Source: Stellar MLS #O6320118 Report a problem | ||
| 5/19/2017 | Sold | $105,000-2.3%$101/sqft |
Source: Space Coast AOR #770919 Report a problem | ||
| 4/2/2017 | Pending sale | $107,500$104/sqft |
Source: Keller Williams - Melbourne #770919 Report a problem | ||
| 3/30/2017 | Price change | $107,500-1.4%$104/sqft |
Source: Keller Williams - Melbourne #770919 Report a problem | ||
| 3/8/2017 | Price change | $109,000-5.2%$105/sqft |
Source: Keller Williams - Melbourne #770919 Report a problem | ||
| 2/10/2017 | Listed for sale | $115,000-11.5%$111/sqft |
Source: Keller Williams - Melbourne #770919 Report a problem | ||
| 6/30/2006 | Sold | $130,000$125/sqft |
Source: Public Record Report a problem | ||
Public tax history
| Year | Property taxes | Tax assessment |
|---|---|---|
| 2025 | $2,350 +1.8% | $165,560 +2.9% |
| 2024 | $2,309 -18.7% | $160,900 -3.7% |
| 2023 | $2,841 +10.9% | $167,080 +4.7% |
| 2022 | $2,561 +9.7% | $159,560 +34.8% |
| 2021 | $2,334 +6.4% | $118,380 +6.1% |
| 2020 | $2,194 +2.8% | $111,610 +4.2% |
| 2019 | $2,135 | $107,110 +26.2% |
| 2018 | $2,135 +10.4% | $84,840 +68.9% |
| 2017 | $1,933 +57.8% | $50,240 +25.7% |
| 2016 | $1,225 +216.3% | $39,970 +0.7% |
| 2015 | $387 -0.5% | $39,700 +0.8% |
| 2014 | $389 | $39,390 +1.5% |
| 2013 | -- | $38,820 +1.7% |
| 2012 | $316 -24.2% | $38,170 -10.7% |
| 2011 | $417 -13.3% | $42,760 -9.5% |
| 2010 | $480 -12.5% | $47,230 -15% |
| 2009 | $549 -16.3% | $55,570 -23.5% |
| 2008 | $656 -48.9% | $72,600 -21.8% |
| 2007 | $1,283 +337.2% | $92,800 +12.9% |
| 2005 | $293 +5.2% | $82,200 +84.8% |
| 2004 | $279 +2.4% | $44,480 -6.1% |
| 2003 | $272 +6.7% | $47,380 +5.9% |
| 2002 | $255 +1.8% | $44,750 +18.1% |
| 2001 | $251 +13.2% | $37,900 +27.7% |
| 2000 | $222 | $29,680 |
Find assessor info on the county website
Neighborhood: 32780
Nearby homes
- $178,0003 bd2 ba1.1k sqft1390 S Park Ave, Titusville, FL 32780Off Market
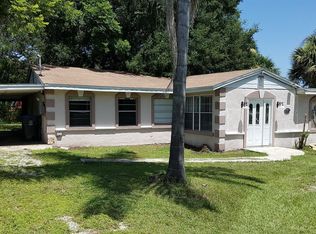
- $266,5004 bd2 ba1.7k sqft1370 S Park Ave, Titusville, FL 32780Off Market
- $224,3003 bd2 ba1.3k sqft1316 Greenwood St, Titusville, FL 32780Off Market
- $246,9003 bd1 ba1k sqft1400 S Park Ave, Titusville, FL 32780Off Market

- $238,0003 bd2 ba1.2k sqft1425 Sun Ter, Titusville, FL 32780Off Market
- $257,4003 bd2 ba1.8k sqft1433 Sun Ter, Titusville, FL 32780Off Market
- $222,6004 bd2 ba1.6k sqft1312 Greenwood St, Titusville, FL 32780Off Market
- $259,5002 bd1 ba1k sqft1381 S Park Ave, Titusville, FL 32780Off Market
Nearby schools
GreatSchools rating
- 4/10Apollo Elementary SchoolGrades: PK-6Distance: 1.6 mi
- 4/10Andrew Jackson Middle SchoolGrades: 7-8Distance: 2.1 mi
- 4/10Titusville High SchoolGrades: PK,9-12Distance: 1.3 mi
Schools provided by the listing agent
- Elementary: Apollo
- Middle: Jackson
- High: Titusville
Source: Space Coast AOR. This data may not be complete. We recommend contacting the local school district to confirm school assignments for this home.
Get a cash offer in 3 minutes
Find out how much your home could sell for in as little as 3 minutes with a no-obligation cash offer.
Estimated market value
$218,800
Get a cash offer in 3 minutes
Find out how much your home could sell for in as little as 3 minutes with a no-obligation cash offer.
Estimated market value
$218,800
- Florida
- Brevard County
- Titusville
- 32780
- 1380 S Park Ave
Nearby cities
Nearby zip codes
Other Titusville Topics
