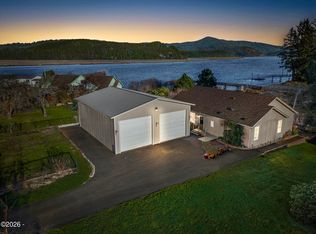
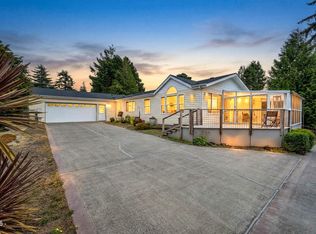
First time on the market! Spacious 2,560 sq ft manufactured home (2006) offering 3 bedrooms plus a den/office and 2.5 bathrooms. The kitchen is designed for serious cooking and baking with a 6 burner + grill propane range, large island, huge pantry, abundant cabinet storage, and breakfast bar. The dining area features a wood burning fireplace and overlooks the treed backyard - an ideal bird sanctuary. The primary suite has vaulted ceilings, huge walk-in closet, and a step-in shower. The den/office includes built-in desks, and both guest bedrooms are comfortably sized. The expansive great room includes the regulation pool table. Enjoy over 1,000 square feet of deck space for outdoor living and entertaining. The laundry room includes a sink and folding counter. An oversized 1,080 sq ft detached garage/shop provides excellent space for hobbies, workshop space, or boat storage. Home is equipped with a heat pump for efficient heating and cooling. Situated on a 0.72 acre lot close to Waldport amenities - grocery, library, dining, the Alsea River, and ocean beaches. Ready for years of Oregon Coast living memories!
Active
$539,900
1380 SE Virginia Pl, Waldport, OR 97394
3beds
2,560sqft
Manufactured Home
Built in 2006
0.72 Acres Lot
$524,900 Zestimate®
$211/sqft
$-- HOA
What's special
Huge walk-in closetAbundant cabinet storageStep-in showerLarge islandBreakfast barHuge pantry
- 88 days
- 197
- 19
Zillow last checked:
Listing updated:
Listed by:
Amy Graham 541-992-1050,
Taylor & Taylor Realty Company
Source: OCMLS,MLS#: 26-1593
Facts & features
Interior
Bedrooms & bathrooms
- Bedrooms: 3
- Bathrooms: 3
- Full bathrooms: 2
- 1/2 bathrooms: 1
Heating
- Electric, Forced Air, Heat Pump
Cooling
- Ceiling Fan(s), Heat Pump
Appliances
- Included: Dryer, Dishwasher, Gas Range, Refrigerator, Washer, Water Heater
- Laundry: Electric Dryer Hookup, Main Level, Sink, Washer Hookup
Features
- Breakfast Bar, Double Vanity, Kitchen Island, Pantry, Storage, Walk-In Closet(s), Vaulted Ceiling(s), Ceiling Fan(s)
- Flooring: Carpet, Vinyl
- Windows: Double Pane Windows, Window Treatments, Vinyl Frames
- Number of fireplaces: 1
- Fireplace features: Wood Burning
Interior area
- Total structure area: 2,560
- Total interior livable area: 2,560 sqft
- Finished area above ground: 2,560
- Finished area below ground: 0
Video & virtual tour
Property
Parking
- Total spaces: 2
- Parking features: Detached Garage, Driveway, Oversized, Workshop in Garage
- Garage spaces: 2
Features
- Levels: One
- Stories: 1
- Patio & porch: Deck, Wrap Around Deck
- Fencing: Chain Link,Full
- Has view: Yes
- View description: Forest
Lot
- Size: 0.72 Acres
- Features: Corner Lot, Level, Wooded, Gentle Sloping
Details
- Additional structures: Greenhouse, Workshop
- Parcel number: 131129AB0720000
- Zoning description: R-3 Residential
- Special conditions: Standard
Construction
Type & style
- Home type: MobileManufactured
- Architectural style: Other
- Property subtype: Manufactured Home
Materials
- HardiPlank Type
- Foundation: Slab, Tie Downs (FHA/VA)
- Roof: Composition
Condition
- New construction: No
- Year built: 2006
Details
- Builder model: SE05
Utilities & green energy
- Sewer: Septic Tank
- Water: Public
- Utilities for property: Cable Available, Electricity Connected, Propane, Water Connected
Community & HOA
Community
- Security: Carbon Monoxide Detector(s), Smoke Detector(s)
- Subdivision: Peterson Park
HOA
- Has HOA: No
Location
- Region: Waldport
Financial & listing details
- Price per square foot: $211/sqft
- Tax assessed value: $493,760
- Annual tax amount: $3,811
- Date on market: 6/8/2026
- Listing terms: Cash,Conventional,FHA,VA Loan
- Electric utility on property: Yes
- Road surface type: Paved
- Body type: Triple Wide
Estimated market value
$524,900
$499,000 - $551,000
$2,379/mo
Price history
| Date | Event | Price |
|---|---|---|
| 6/8/2026 | Listed for sale | $539,900$211/sqft |
Source:  OCMLS #26-1593 Report a problem OCMLS #26-1593 Report a problem | ||
Public tax history
| Year | Property taxes | Tax assessment |
|---|---|---|
| 2025 | $3,697 +5.6% | $223,100 +3% |
| 2024 | $3,500 +3% | $216,610 +3% |
| 2023 | $3,398 +3.5% | $210,310 +3% |
| 2022 | $3,282 -0.5% | $204,190 +3% |
| 2021 | $3,299 +5.2% | $198,250 +3% |
| 2020 | $3,137 | $192,480 +3% |
| 2019 | -- | $186,880 +3% |
| 2018 | $3,054 | $181,440 +3% |
| 2017 | $3,054 +5.9% | $176,160 +3% |
| 2016 | $2,883 | $171,030 +3% |
| 2015 | $2,883 +21.4% | $166,050 +3% |
| 2014 | $2,374 | $161,220 +3% |
| 2013 | $2,374 +6.2% | $156,530 +3% |
| 2012 | $2,236 -0.2% | $151,980 +3% |
| 2011 | $2,240 +2.3% | $147,560 |
| 2010 | $2,190 +2.7% | $147,560 +6.1% |
| 2009 | $2,133 +1.3% | $139,100 |
| 2008 | $2,106 +3.9% | $139,100 +6.1% |
| 2007 | $2,027 | $131,120 |
Find assessor info on the county website
Monthly payment
Climate risks
Neighborhood: 97394

Similar homes
- $515,0002 bd2 ba2.3k sqft2180 SE Alsea Way, Waldport, OR 97394For Sale

 MLS ID #26-1344, Amy Graham, Taylor & Taylor Realty Company. OCMLS
 - $629,0004 bd3 ba2.2k sqft955 SE River View Ln, Waldport, OR 97394For Sale
 MLS ID #26-142, Mac W Creasman, Emerald Coast Realty - Yachats. OCMLS
 - $465,0003 bd2 ba1.7k sqft240 SW View Dr, Waldport, OR 97394For Sale
 MLS ID #26-2355, Kylie Lynch, Premiere Property Group, LLC (Newport). OCMLS
 - $499,0003 bd2 ba1.8k sqft290 SW Newton Dr, Waldport, OR 97394For Sale
 MLS ID #26-2147, Matthew Murray, Harcourts Coast Realty. OCMLS
 - $499,5002 bd2 ba1.3k sqft1215 SW Ocean Hills Dr, Waldport, OR 97394For SaleMLS ID #26-1317, Alyshia A Ware, Coldwell Banker Professional Group - Newport. OCMLS
- $496,0004 bd2 ba2.4k sqft865 S Crestline Dr, Waldport, OR 97394For SaleMLS ID #26-2110, Deanna Christine Watkins, Windermere West Coast Properties. OCMLS
- $569,0004 bd3 ba2k sqft1325 SW Chad Dr, Waldport, OR 97394For SaleMLS ID #26-957, Alyshia A Ware, Coldwell Banker Professional Group - Newport. OCMLS
- $535,0002 bd3 ba1.9k sqft2901 NW Bayshore Loop, Waldport, OR 97394For SaleMLS ID #26-2102, Audra Powell, Premiere Property Group, LLC (Newport). OCMLS
- $480,0002 bd2 ba2.3k sqft82 E Rainbow Rd, Waldport, OR 97394For SaleMLS ID #26-2334, Makennah P Warner, Elkhorn Real Estate. OCMLS
- $447,0003 bd2 ba1.8k sqft533 N Bayview Rd, Waldport, OR 97394For Sale
 MLS ID #837054, LIZANNE SOUTHGATE, Premiere Property Group, Llc Albany. WVMLS
 - $519,0003 bd3 ba2.5k sqft2340 S Crestline, Waldport, OR 97367For SaleMLS ID #26-583, Richard Barry Sams, Sams Realty. OCMLS
- $474,0003 bd2 ba1.8k sqft640 SW Kelsie Ln, Waldport, OR 97394For SaleMLS ID #26-1278, Samantha McClain, Realty One Group At The Beach, Newport. OCMLS
- $489,0003 bd2 ba1.7k sqft415 SW Range Dr, Waldport, OR 97394For SaleMLS ID #LC-104961, Jody Sturtze, Emerald Coast Realty - Yachats. OCMLS
- $574,9902 bd2 ba2k sqft306 NW Alsea Bay Dr, Waldport, OR 97394For SaleMLS ID #26-1747, Richard Hoffman, Emerald Coast Realty - Waldport. OCMLS
- $529,0004 bd2 ba2.4k sqft1208 SW Division St, Waldport, OR 97394For SaleMLS ID #26-433, Tammy L Gagne, Premiere Property Group, LLC (Newport). OCMLS
- $470,0003 bd2 ba1.8k sqft625 S Crestline Dr, Waldport, OR 97394For SaleMLS ID #26-767, Matt Moore, Elkhorn Real Estate. OCMLS
- $649,0004 bd3 ba2.5k sqft4067 SW Fehrenbacher Dr, Waldport, OR 97394For SaleMLS ID #26-2183, Richard Hoffman, Emerald Coast Realty - Waldport. OCMLS
- $499,9002 bd2 ba1.5k sqft1001 NW Pacific Way, Waldport, OR 97394Active
 MLS ID #464642307, Heidi Rogers, Cascade Hasson Sotheby's International Realty. RMLS (OR)
 - $479,0002 bd2 ba1.6k sqft4699 SW Eriksen Ave, Waldport, OR 97394For SaleMLS ID #26-359, Tammy L Gagne, Premiere Property Group, LLC (Newport). OCMLS
- $719,0004 bd4 ba2.8k sqft1080 SW Norwood Dr, Waldport, OR 97394For SaleMLS ID #26-696, Pam Mugleston, Emerald Coast Realty - Seal Rock. OCMLS
