Skip main navigation
Off market
  • $599,800

    1380 Sanborn Dr, Dewitt, MI 48820

    5beds
    3baths
    3,870sqft
    SingleFamily
    Built in 1999
    0.8 Acres Lot
    $599,800 Zestimate®
    $155/sqft
    $3,180 Estimated rent

    Home value

    $599,800

    $570,000 - $630,000

    $3,180/mo

    Zestimate® history
    Loading
    Loading...

    Owner options

    List your home for rent

    $3,180/mo

    Rent Zestimate®

    Find your next renter with Zillow Rental Manager. Plus, with online applications, you can quickly screen prospective tenants – for free.

    Learn more

    $3,180/mo

    Rent Zestimate®

    Refinance and save

    $3,834/mo

    Est. payment

    Refinancing to a lower rate could help reduce your monthly payments and save thousands over the life of the loan.

    See today's rates

    $3,834/mo

    Est. payment

    Explore your selling options

    Work with a Zillow partner agent

    Leverage their expertise and Zillow's premium Showcase listings to get your home seen by more buyers.

    Get started

    List with your own agent

    Get your home in front of millions of buyers by listing it on Zillow.

    Learn how to do it

    Sell it yourself

    Take full control of how buyers see your home on Zillow by listing For Sale by Owner (FSBO).

    List your home

    What's special

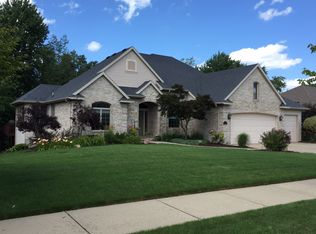
    Gorgeous 5 bedroom, 3 bath executive ranch home tucked away on close to an acre of secluded wooded property in the highly desirable Heritage Glen neighborhood in the DeWitt School District! This home is full of upgrades and is expansive over 3,800 sq ft of total living space and is a perfect mix of country and city. It has it all! With an open floor plan, this ranch features a large foyer entrance with a spacious formal dining room/flex room just off the entrance. Open concept living room with cozy fireplace and large picture windows. Completely updated kitchen with beautiful granite countertops, seated bar area, stainless steel appliances and hardwood floors. Relaxing 3 seasons room overlooking the private wooded back yard. First floor master bedroom features a dreamy walk-in closet. Relax in the luxurious master bath retreat completely updated with a whirlpool tub and walk-in tiled shower with glass euro doors. Dual sinks with granite counter tops. Plenty of room for family/guests with two more bedrooms on the main floor that share another main full bath including granite countertops. Enjoy another level of living space with a finished lower level walkout. There is a spacious living area, two additional bedrooms, one being a perfect office space with built in bookshelves, and another full bathroom. This home has the added convenience of first floor laundry and a nice sized walk-in pantry. Basement offers a workshop with an air filtration system and a separate entrance to the back yard and to the garage. Entertain your guests on the lower level patio. Save money on heating with the four zone heating and cooling system with newer air conditioning unit. The 3 car garage has an added workspace nook, lots of storage and air compressor hookup. This special brick ranch home has so much to offer and would cost way more to duplicate in today's construction costs. Call today to schedule a tour!

    This property is off market, which means it's not currently listed for sale or rent on Zillow. This may be different from what's available on other websites or public sources.

    Facts & features

    Interior

    Bedrooms & bathrooms
    • Bedrooms: 5
    • Bathrooms: 3
    Heating
    • Forced air, Gas
    Cooling
    • Central
    Appliances
    • Included: Dishwasher, Garbage disposal, Microwave, Range / Oven, Refrigerator
    Features
    • Basement: Finished
    • Has fireplace: Yes
    Interior area
    • Total interior livable area: 3,870 sqft

    Property

    Parking
    • Total spaces: 3
    • Parking features: Garage - Attached
    Features
    • Exterior features: Vinyl, Brick
    Lot
    • Size: 0.80 Acres
    Details
    • Parcel number: 05023400002200
    • Zoning: Residential

    Construction

    Type & style
    • Home type: SingleFamily
    Materials
    • Roof: Other
    Condition
    • Year built: 1999

    Utilities & green energy

    • Sewer: Public Sewer

    Community & neighborhood

    Location
    • Region: Dewitt

    HOA & financial

    HOA
    • Has HOA: Yes
    • HOA fee: $14 monthly

    Other

    Other facts
    • Appliances: Central Air, Dishwasher, Oven, Range, Refrigerator, Disposal, Microwave, Water Softener - Owned
    • Fireplace: One, Gas
    • Water Heater: Gas Natural
    • Basement: Full, Walkout, Finished
    • Driveway: Concrete, Private
    • Garage: Attached, Finished, 3 Car
    • Water: Public
    • Sewer: Public Sewer
    • Heating: Forced Air - Gas
    • Improvements: Patio, Deck, Whirlpool Bathtub, Three Seasons Room
    • Type: Ranch
    • Rooms: Bedroom 2, Dining Room, Kitchen, Living Room, Master Bedroom, Bedroom 4, Bedroom 5, Bedroom 3, Other
    • Land & Acreage: Wooded, 1/2+ thru 1 Acre
    • Zoning: Residential
    • Exterior: Brick, Vinyl Siding
    • Extras: Ceiling Fan(s), Humidifier, Pantry, Burglar Alarm/Security, Underground Sprinklers, High Speed Internet Avlbl: Cable
    • Front Door: S
    • Roof: Shingle
    • Property Use: Primary
    • Township/Tax Authority: DeWitt Charter Twp
    • Rooms: Master Bedroom Level: First
    • Rooms: Kitchen Level: First
    • Rooms: Dining Room Level: First
    • Rooms: Living Room Level: First
    • Rooms: Bedroom 5 Level: First
    • Rooms: Bedroom 4 Level: Basement
    • Rooms: Bedroom 2 Level: First
    • Rooms: Bedroom 3 Level: First

    Price history

    DateEventPrice
    11/6/2020Sold$450,000-2.2%$116/sqft
    Source: Greater Lansing AOR #250253 Report a problem
    10/1/2020Price change$459,9000%$119/sqft
    Source: RE/MAX Real Estate Professionals #250253 Report a problem
    9/11/2020Price change$460,000-2.1%$119/sqft
    Source: Reozom Real Estate Services #2200062923 Report a problem
    7/9/2020Listed for sale$470,000+36.6%$121/sqft
    Source: Owner Report a problem
    6/18/2015Sold$344,000-5.8%$89/sqft
    Source: Greater Lansing AOR #68541 Report a problem
    3/28/2015Price change$365,000-6.4%$94/sqft
    Source: Coldwell Banker Hubbell BriarWood #68541 Report a problem
    10/23/2014Listed for sale$389,900$101/sqft
    Source: Coldwell Banker Hubbell BriarWood #68541 Report a problem

    Public tax history

    YearProperty taxesTax assessment
    2025$9,105 $260,600 +11.7%
    2024-- $233,300 +5.8%
    2023-- $220,600 +5.8%
    2022-- $208,500 +1.5%
    2021-- $205,500 +4.4%
    2020$7,202 +4%$196,800 +3%
    2019$6,924 +2.1%$191,000 +4.7%
    2018$6,779 +4.9%$182,500 +1.3%
    2017$6,460 $180,100 +5.1%
    2016$6,460 $171,300 +1.3%
    2015$6,460 $169,100 -1.8%
    2011-- $172,200 -3.5%
    2009-- $178,500
    2008-- $178,500
    2007-- $178,500 +4%
    2006-- $171,600 +2%
    2005-- $168,200
    2004-- $168,200

    Find assessor info on the county website

    Neighborhood: 48820

    Nearby schools

    GreatSchools rating
    Schools provided by the listing agent
    • District: DeWitt

    Source: The MLS. This data may not be complete. We recommend contacting the local school district to confirm school assignments for this home.

    Get a cash offer in 3 minutes
    Find out how much your home could sell for in as little as 3 minutes with a no-obligation cash offer.
    Estimated market value
    $599,800
    Get a cash offer in 3 minutes
    Find out how much your home could sell for in as little as 3 minutes with a no-obligation cash offer.
    Estimated market value
    $599,800