Welcome to this stunning MINT condition home in the highly desirable Lincoln Crossing community in Lincoln, CA, offering resort style living with a pool, spa, owned solar, and beautifully updated interiors. With 2,222 square feet of living space and a spacious 3 car garage, this move in ready home combines comfort, style, and energy efficiency in one of the most sought after neighborhoods in Lincoln, California. One of the standout features is the 8 kilowatt owned solar system providing exceptional energy efficiency and long term savings. For the past seven years, the system has kept electricity costs extremely low. The most recent power bill coming in at just $10, meaning the homeowners have practically had no electric bill year after year. Inside you will love the fresh calming colors and open layout that create a warm and inviting atmosphere throughout the home. The property has been thoughtfully remodeled including the kitchen, primary bathroom, and flooring. The bright kitchen features white cabinetry, sleek hardware, quartz countertops, a large center island, stainless steel appliances, and a bold black tile backsplash. Additional upgrades include luxury waterproof vinyl flooring, crown molding, surround sound, updated lighting, a whole house fan, and newer exterior paint. The family room overlooks the incredible backyard retreat creating a seamless indoor outdoor living experience. The primary suite includes a private slider leading directly to the backyard oasis. Step outside to your resort style backyard with pebble tec pool and spa, Trex decking, tropical landscaping, a cabo shelf, and a covered lounge area perfect for entertaining or relaxing. The 4th bedroom was expanded for additional space but can easily be converted back if desired. Living in Lincoln Crossing means access to incredible community amenities including high speed internet, a fitness center, spa, indoor sports courts, tennis courts, and indoor and outdoor swimming pools. If you are looking for a pool home with owned solar in Lincoln Crossing, Lincoln CA, this beautifully updated property offers the perfect combination of lifestyle, location, and value.
Closed
$725,000
1380 Standish Cir, Lincoln, CA 95648
4beds
2,222sqft
Single Family Residence
Built in 2006
8,350 Square Feet Lot
$682,700 Zestimate®
$326/sqft
$3,149 Estimated rent
Home value
$682,700
$649,000 - $717,000
$3,149/mo
Zestimate® history
Owner options
List your home for rent
$3,149/mo
Rent Zestimate®
Find your next renter with Zillow Rental Manager. Plus, with online applications, you can quickly screen prospective tenants – for free.
$3,149/mo
Rent Zestimate®
Refinance and save
$4,860/mo
Est. payment
Refinancing to a lower rate could help reduce your monthly payments and save thousands over the life of the loan.
$4,860/mo
Est. payment
Explore your selling options
Work with a Zillow partner agent
Leverage their expertise and Zillow's premium Showcase listings to get your home seen by more buyers.
Get startedList with your own agent
Get your home in front of millions of buyers by listing it on Zillow.
Learn how to do itSell it yourself
Take full control of how buyers see your home on Zillow by listing For Sale by Owner (FSBO).
List your homeWhat's special
Surround soundBright kitchenFresh calming colorsLarge center islandBold black tile backsplashSleek hardwareOpen layout
Zillow last checked:
Listing updated:
Listed by:
Laura Eklund DRE #01368130 916-412-9214,
Realty ONE Group Complete
Bought with:
Stacy Moffat, DRE #01231457
GUIDE Real Estate
Source: MetroList Services of CA,MLS#: 226024953Originating MLS: MetroList Services, Inc.
Facts & features
Interior
Bedrooms & bathrooms
- Bedrooms: 4
- Bathrooms: 3
- Full bathrooms: 2
- Partial bathrooms: 1
Primary bedroom
- Features: Outside Access
Primary bathroom
- Features: Shower Stall(s), Double Vanity, Tub, Quartz
Dining room
- Features: Formal Room
Kitchen
- Features: Pantry Closet, Quartz Counter, Kitchen Island, Stone Counters, Island w/Sink
Heating
- Central, Natural Gas
Cooling
- Ceiling Fan(s), Central Air
Appliances
- Included: Built-In Electric Oven, Gas Cooktop, Ice Maker, Dishwasher, Microwave, Double Oven, Electric Cooktop
- Laundry: Cabinets, Inside Room
Features
- Flooring: Vinyl, Wood
- Has fireplace: No
Interior area
- Total structure area: 0
- Total interior livable area: 2,222 sqft
Property
Parking
- Total spaces: 3
- Parking features: Attached, Tandem, Garage Door Opener, Garage Faces Front
- Attached garage spaces: 3
Features
- Has private pool: Yes
- Pool features: In Ground, Community, Pool/Spa Combo, Fenced
- Fencing: Wood
Lot
- Size: 8,350 Square Feet
- Features: Sprinklers In Front, Street Lights, Landscape Back, Landscape Front, Low Maintenance
- Topography: Trees Few,Trees Few
Details
- Additional structures: Pergola, Gazebo, Shed(s), Storage
- Parcel number: 327280020000
- Zoning: RES
- Special conditions: Standard
Construction
Type & style
- Home type: SingleFamily
- Property subtype: Single Family Residence
Materials
- Metal, Stucco, Wood
- Foundation: Slab
- Roof: Tile
Condition
- Year built: 2006
Utilities & green energy
- Electric: 220 Volts
- Sewer: Public Sewer
- Water: Meter on Site
- Utilities for property: Public, Solar, Natural Gas Available
Green energy
- Energy generation: Solar
Community & HOA
Community
- Subdivision: Lincoln Crossing
HOA
- Has HOA: Yes
- Amenities included: Pool, Clubhouse, Dog Park, Fitness Center, Spa/Hot Tub, Trail(s)
- Services included: Organized Activities, Common Areas, Pool, Internet
- HOA fee: $136 monthly
Location
- Region: Lincoln
Financial & listing details
- Price per square foot: $326/sqft
- Tax assessed value: $330,576
- Price range: $725K - $725K
- Date on market: 9/20/2026
Price history
| Date | Event | Price |
|---|---|---|
| 4/17/2026 | Sold | $725,000$326/sqft |
Source: MetroList Services of CA #226024953 Report a problem | ||
| 3/18/2026 | Pending sale | $725,000$326/sqft |
Source: MetroList Services of CA #226024953 Report a problem | ||
| 3/4/2026 | Listed for sale | $725,000-2%$326/sqft |
Source: MetroList Services of CA #226024953 Report a problem | ||
| 1/27/2026 | Listing removed | $740,000$333/sqft |
Source: MetroList Services of CA #225147745 Report a problem | ||
| 12/1/2025 | Listed for sale | $740,000+228.9%$333/sqft |
Source: MetroList Services of CA #225147745 Report a problem | ||
| 5/9/2011 | Sold | $225,000$101/sqft |
Source: MetroList Services of CA #10094240 Report a problem | ||
Public tax history
| Year | Property taxes | Tax assessment |
|---|---|---|
| 2026 | -- | $330,576 +2% |
| 2025 | $7,066 +1.5% | $324,095 +2% |
| 2024 | $6,964 +1.7% | $317,741 +2% |
| 2023 | $6,849 +2% | $311,512 +2% |
| 2022 | $6,714 +1.2% | $305,405 +2% |
| 2021 | $6,634 +0.7% | $299,417 +1% |
| 2020 | $6,590 | $296,347 +2% |
| 2019 | $6,590 +4.5% | $290,537 +2% |
| 2018 | $6,306 -0.6% | $284,841 +14.7% |
| 2017 | $6,347 +2.6% | $248,375 +2% |
| 2016 | $6,188 +1.9% | $243,506 +1.5% |
| 2015 | $6,074 +2.3% | $239,849 +2% |
| 2014 | $5,938 | $235,152 +0.5% |
| 2013 | -- | $234,090 +7.4% |
| 2012 | -- | $218,000 -6.4% |
| 2011 | -- | $233,000 -8.8% |
| 2010 | -- | $255,529 -8% |
| 2009 | -- | $277,749 -10.7% |
| 2008 | -- | $311,079 -10.4% |
| 2007 | -- | $347,110 +124.8% |
| 2006 | -- | $154,382 |
Find assessor info on the county website
Neighborhood: 95648
Nearby homes
- $850,0005 bd4 ba3.9k sqft1386 Standish Cir, Lincoln, CA 95648Sold
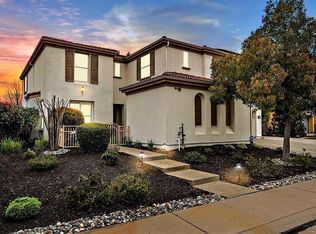
- $672,9004 bd3 ba2.7k sqft1374 Standish Cir, Lincoln, CA 95648Off Market
- $640,0004 bd2 ba2.2k sqft1341 Stansbury Cir, Lincoln, CA 95648Off Market
- $711,4004 bd3 ba2.7k sqft1347 Stansbury Cir, Lincoln, CA 95648Off Market
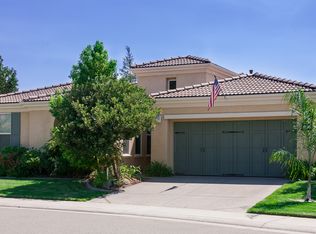
- $704,7005 bd3 ba3.2k sqft1392 Standish Cir, Lincoln, CA 95648Off Market
- $607,5004 bd3 ba2.2k sqft1368 Standish Cir, Lincoln, CA 95648Off Market
- $770,5005 bd4 ba3.9k sqft1371 Standish Cir, Lincoln, CA 95648Off Market
- $727,5005 bd4 ba3.2k sqft1377 Standish Cir, Lincoln, CA 95648Off Market
Nearby schools
GreatSchools rating
- 8/10Scott M. Leaman Elementary SchoolGrades: K-5Distance: 0.2 mi
- 9/10Twelve Bridges Middle SchoolGrades: 6-8Distance: 1.7 mi
- 8/10Twelve Bridges High SchoolGrades: 9-12Distance: 1.3 mi
Get a cash offer in 3 minutes
Find out how much your home could sell for in as little as 3 minutes with a no-obligation cash offer.
Estimated market value
$682,700
Get a cash offer in 3 minutes
Find out how much your home could sell for in as little as 3 minutes with a no-obligation cash offer.
Estimated market value
$682,700
- California
- Placer County
- Lincoln
- 95648
- 1380 Standish Cir
