Skip main navigation
Closed
  • Listed by: BHHS Select Properties • Reggie E Bomar • Contact: 314-504-4092
    Bought with: Stowers Realty Group LLC
    Price Unknown

    1380 Thrush Ln, Florissant, MO 63031

    3beds
    1,559sqft
    Single Family Residence
    Built in 1959
    7,840 Square Feet Lot
    $199,400 Zestimate®
    $--/sqft
    $1,750 Estimated rent

    Home value

    $199,400

    $189,000 - $209,000

    $1,750/mo

    Zestimate® history
    Loading
    Loading...

    Owner options

    List your home for rent

    $1,750/mo

    Rent Zestimate®

    Find your next renter with Zillow Rental Manager. Plus, with online applications, you can quickly screen prospective tenants – for free.

    Learn more

    $1,750/mo

    Rent Zestimate®

    Refinance and save

    Refinancing to a lower rate could help reduce your monthly payments and save thousands over the life of the loan.

    See today's rates

    Explore your selling options

    Work with a Zillow partner agent

    Leverage their expertise and Zillow's premium Showcase listings to get your home seen by more buyers.

    Get started

    List with your own agent

    Get your home in front of millions of buyers by listing it on Zillow.

    Learn how to do it

    Sell it yourself

    Take full control of how buyers see your home on Zillow by listing For Sale by Owner (FSBO).

    List your home

    What's special

    Inlaid stone patioFresh paintSpacious eat-in kitchenFull array of appliancesUpgraded windowGlass block windowsDeep pantry
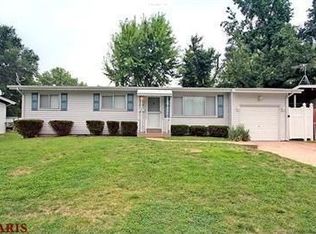
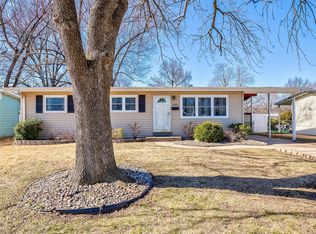
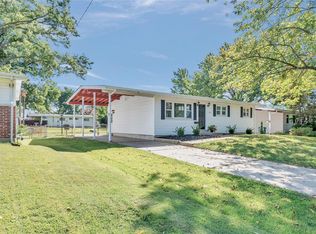
    BACK ON MARKET THROUGH NO FAULT OF SELLER. Welcome to 1380 Thrush located within the City Limits of Florissant and the Hazelwood West School district. With a neatly manicured front lawn, low maintenance vinyl siding, upgraded window and a drive with concrete in very good condition helps to create a very pleasing curb appeal. Inside you will find clean & well maintained interior with well cared for wood floors, fresh paint, white 6 panel doors and ceiling fans in all the bedrooms. The spacious eat-in kitchen offers ceramic tile floors, 42" wood cabinets, a full array of appliances & a deep pantry for extra storage. There are some updates to the hall bath. The lower level is nicely finished with 2 very spacious rooms adding an extra 534 sq ft of living space. The floors are carpeted & there are glass block windows. There are pvc stacks, the panel has been upgraded & the washer & dryer will remain. Out back is a level & mostly fenced back yard, with a 12 x 08 outbuilding to store lawnmowers & bicycles and a 15 x14 inlaid stone patio. The carport has an enclosed side area where you can conceal trash cans or maybe park a motorcycle or bicycles. The elementary school is very close by as is shopping and places to eat. You are just minutes to HWY 270. This home is definitely worth a visit. Garbage disposal in '25, tub in 24, wired for AT&T fiber internet in '24 and roof in '15. FLORISSANT COMPLIANT. OCCUPANCY FOR 5.

    Zillow last checked:

    Listing updated:

    Listed by:

    Reggie E Bomar 314-504-4092,

    BHHS Select Properties

    Bought with:

    LaQuita S Franks, 2019032754

    Stowers Realty Group LLC

    Source: MARIS,MLS#: 25061361MLS LogoOriginating MLS: St. Louis Association of REALTORS

    Facts & features

    Interior

    Bedrooms & bathrooms
    • Bedrooms: 3
    • Bathrooms: 1
    • Full bathrooms: 1
    • Main level bathrooms: 1
    • Main level bedrooms: 3
    Primary bedroom
    • Features: Floor Covering: Wood
    • Level: Main
    • Area: 143
    • Dimensions: 13x11
    Bedroom 2
    • Features: Floor Covering: Wood
    • Level: Main
    • Area: 108
    • Dimensions: 12x9
    Bedroom 3
    • Features: Floor Covering: Wood
    • Level: Main
    • Area: 90
    • Dimensions: 10x9
    Kitchen
    • Features: Floor Covering: Ceramic Tile
    • Level: Main
    • Area: 165
    • Dimensions: 15x11
    Living room
    • Features: Floor Covering: Wood
    • Level: Main
    • Area: 204
    • Dimensions: 17x12
    Other
    • Features: Floor Covering: Carpeting
    • Level: Basement
    • Area: 270
    • Dimensions: 18x15
    Recreation room
    • Features: Floor Covering: Carpeting
    • Level: Lower
    • Area: 264
    • Dimensions: 24x11
    Heating
    • Forced Air, Natural Gas
    Cooling
    • Ceiling Fan(s), Central Air
    Appliances
    • Included: Dishwasher, Disposal, Dryer, Range Hood, Free-Standing Gas Range, Refrigerator, Washer
    • Laundry: In Basement
    Features
    • Ceiling Fan(s), Eat-in Kitchen, Laminate Counters, Pantry, Recessed Lighting
    • Doors: Panel Door(s), Storm Door(s)
    • Windows: Double Pane Windows, Garden Window(s), Insulated Windows, Screens, Tilt-In Windows, Window Coverings
    • Basement: Concrete,Partially Finished,Full
    • Has fireplace: No
    Interior area
    • Total structure area: 1,559
    • Total interior livable area: 1,559 sqft
    • Finished area above ground: 1,025
    • Finished area below ground: 534

    Property

    Parking
    • Total spaces: 1
    • Parking features: Carport, Concrete, Driveway, On Street
    • Carport spaces: 1
    • Has uncovered spaces: Yes
    Features
    • Levels: One
    • Patio & porch: Patio
    • Fencing: Back Yard,Chain Link
    Lot
    • Size: 7,840 Square Feet
    • Dimensions: 66 x 125
    • Features: Back Yard, Level, Rectangular Lot
    Details
    • Additional structures: Storage
    • Parcel number: 06k230465
    • Special conditions: Standard

    Construction

    Type & style
    • Home type: SingleFamily
    • Architectural style: Ranch
    • Property subtype: Single Family Residence
    Materials
    • Vinyl Siding
    • Roof: Asphalt
    Condition
    • Year built: 1959

    Utilities & green energy

    • Electric: Single Phase
    • Sewer: Public Sewer
    • Water: Public
    • Utilities for property: Electricity Connected, Natural Gas Connected, Sewer Connected, Water Connected

    Community & HOA

    Community
    • Subdivision: Flamingo Park
    HOA
    • Has HOA: No
    Location
    • Region: Florissant

    Financial & listing details

    • Tax assessed value: $155,100
    • Annual tax amount: $2,224
    • Date on market: 9/10/2025
    • Cumulative days on market: 13 days
    • Listing terms: Cash,Conventional,FHA,VA Loan
    • Ownership: Private
    • Electric utility on property: Yes

    Price history

    DateEventPrice
    11/26/2025Sold--
    Source: MARIS #25061361 Report a problem
    10/27/2025Pending sale$179,900$115/sqft
    Source: MARIS #25061361 Report a problem
    10/18/2025Listed for sale$179,900$115/sqft
    Source: MARIS #25061361 Report a problem
    9/16/2025Pending sale$179,900$115/sqft
    Source: MARIS #25061361 Report a problem
    9/10/2025Listed for sale$179,900+103.5%$115/sqft
    Source: Berkshire Hathaway HomeServices Select Properties #25061361 Report a problem
    6/19/2013Sold--
    Source: MARIS #13005137 Report a problem
    2/1/2013Listed for sale$88,400+132.6%$57/sqft
    Source: Prudential Select Properties #13005137 Report a problem
    7/20/2012Sold--
    Source: Public Record Report a problem
    5/25/2012Listed for sale$38,000$24/sqft
    Source: foreclosure.com Report a problem
    5/11/2012Sold--
    Source: Public Record Report a problem
    6/20/2003Sold--
    Source: Public Record Report a problem

    Public tax history

    YearProperty taxesTax assessment
    2025$2,580 +16%$29,470 +18.9%
    2024$2,224 +0.1%$24,790
    2023$2,221 +4.3%$24,790 +17%
    2022$2,128 +2.7%$21,190
    2021$2,073 +11.6%$21,190 +18.8%
    2020$1,857 +15.2%$17,840
    2019$1,613 $17,840 +23.5%
    2018$1,613 $14,440
    2017$1,613 +0.1%$14,440 -2%
    2016$1,611 -3.2%$14,730
    2015$1,665 $14,730 -9.4%
    2014$1,665 -4.4%$16,250
    2013$1,743 $16,250 -12.3%
    2012-- $18,520
    2011-- $18,520 -2.8%
    2010$1,897 +6.1%$19,060
    2009$1,788 -3.3%$19,060 -12.2%
    2008$1,848 +11.7%$21,700
    2007$1,655 $21,700 +18%
    2006$1,655 +2.4%$18,390
    2005$1,616 +48.3%$18,390 +33.7%
    2003$1,090 +4.8%$13,750 +5.8%
    2002$1,040 +17.6%$13,000
    2001$885 $13,000
    Find assessor info on the county website

    Neighborhood: 63031

    Nearby schools

    GreatSchools rating
    Schools provided by the listing agent
    • Elementary: Lusher Elem.
    • Middle: Northwest Middle
    • High: Hazelwood West High

    Source: MARIS. This data may not be complete. We recommend contacting the local school district to confirm school assignments for this home.

    Get a cash offer in 3 minutes
    Find out how much your home could sell for in as little as 3 minutes with a no-obligation cash offer.
    Estimated market value
    $199,400
    Get a cash offer in 3 minutes
    Find out how much your home could sell for in as little as 3 minutes with a no-obligation cash offer.
    Estimated market value
    $199,400