Charming Manufactured Home on Spacious Acreage!
This delightful home offers the perfect blend of comfort and convenience. It features three bedrooms and two bathrooms designed with functionality in mind. Nestled over an acre of fully fenced land, this property provides ample space for outdoor activities, gardening, or simply enjoying the serene desert landscape.
This home is perfect for those seeking a peaceful retreat with plenty of room to grow.
Don't miss out on this fantastic opportunity to own a piece of Nevada paradise! Schedule a viewing today!
Closed
$355,000
1380 W Black St, Pahrump, NV 89060
3beds
1,856sqft
Manufactured Home, Single Family Residence
Built in 1994
1.1 Acres Lot
$332,400 Zestimate®
$191/sqft
$-- Estimated rent
Home value
$332,400
$279,000 - $396,000
Not available
Zestimate® history
Owner options
List your home for rent
Find your next renter with Zillow Rental Manager. Plus, with online applications, you can quickly screen prospective tenants – for free.
Refinance and save
$2,110/mo
Est. payment
Refinancing to a lower rate could help reduce your monthly payments and save thousands over the life of the loan.
$2,110/mo
Est. payment
Explore your selling options
Work with a Zillow partner agent
Leverage their expertise and Zillow's premium Showcase listings to get your home seen by more buyers.
Get startedList with your own agent
Get your home in front of millions of buyers by listing it on Zillow.
Learn how to do itSell it yourself
Take full control of how buyers see your home on Zillow by listing For Sale by Owner (FSBO).
List your homeWhat's special
Zillow last checked:
Listing updated:
Listed by:
Teresa S. Kenney Parker B.0145848 (775)209-3097,
775 Realty
Bought with:
Rachael Torricelli, S.0187129
Elite Realty
Source: LVR,MLS#: 2638532 Originating MLS: Greater Las Vegas Association of Realtors Inc
Originating MLS: Greater Las Vegas Association of Realtors IncFacts & features
Interior
Bedrooms & bathrooms
- Bedrooms: 3
- Bathrooms: 2
- Full bathrooms: 2
Primary bedroom
- Description: Ceiling Fan,Ceiling Light,Walk-In Closet(s)
- Dimensions: 15x12
Bedroom 2
- Description: Ceiling Fan,Ceiling Light,Closet
- Dimensions: 12x12
Bedroom 3
- Description: Ceiling Fan,Ceiling Light,Closet
- Dimensions: 11x10
Primary bathroom
- Description: Double Sink,Tub/Shower Combo
Dining room
- Description: Living Room/Dining Combo
- Dimensions: 8x9
Family room
- Description: Separate Family Room
- Dimensions: 10x17
Kitchen
- Description: Island,Laminate Countertops
Living room
- Description: Front
- Dimensions: 12x15
Heating
- Central, Electric
Cooling
- Central Air, Electric
Appliances
- Included: Electric Range, Disposal, Refrigerator
- Laundry: Electric Dryer Hookup, Laundry Room
Features
- Bedroom on Main Level, Ceiling Fan(s), Primary Downstairs, Window Treatments
- Flooring: Carpet, Linoleum, Vinyl
- Windows: Blinds
- Has fireplace: No
Interior area
- Total structure area: 1,856
- Total interior livable area: 1,856 sqft
Property
Parking
- Total spaces: 2
- Parking features: Attached, Exterior Access Door, Garage, Garage Door Opener, Private, RV Access/Parking
- Attached garage spaces: 2
Features
- Exterior features: Private Yard
- Fencing: Chain Link,Full
- Has view: Yes
- View description: Mountain(s)
Lot
- Size: 1.1 Acres
- Features: 1 to 5 Acres, Desert Landscaping, Landscaped
Details
- Parcel number: 3605217
- Zoning description: Horses Permitted,Single Family
- Horse amenities: None
Construction
Type & style
- Home type: MobileManufactured
- Architectural style: Manufactured Home
- Property subtype: Manufactured Home, Single Family Residence
Materials
- Roof: Composition,Shingle
Condition
- Good Condition,Resale
- Year built: 1994
Utilities & green energy
- Electric: Photovoltaics None
- Sewer: Septic Tank
- Water: Private, Well
- Utilities for property: Electricity Available, Septic Available
Community & HOA
Community
- Subdivision: Linda
HOA
- Has HOA: No
- Amenities included: None
Location
- Region: Pahrump
Financial & listing details
- Price per square foot: $191/sqft
- Annual tax amount: $1,080
- Date on market: 12/6/2024
- Listing agreement: Exclusive Right To Sell
- Listing terms: Cash,Conventional,FHA,Owner Will Carry,VA Loan
- Electric utility on property: Yes
Price history
| Date | Event | Price |
|---|---|---|
| 3/24/2025 | Sold | $355,000-6%$191/sqft |
Source:  LVR #2638532 Report a problem LVR #2638532 Report a problem | ||
| 2/12/2025 | Contingent | $377,500$203/sqft |
Source: LVR #2638532 Report a problem | ||
| 1/15/2025 | Price change | $377,500-0.7%$203/sqft |
Source: LVR #2638532 Report a problem | ||
| 12/6/2024 | Listed for sale | $380,000+645.1%$205/sqft |
Source: LVR #2638532 Report a problem | ||
| 4/23/2012 | Sold | $51,000$27/sqft |
Source: LVR #1233283 Report a problem | ||
Public tax history
Tax history is unavailable.
Neighborhood: 89060
Nearby homes
- $355,0003 bd2 ba1.8k sqft1380 Black St, Pahrump, NV 89060Sold

- $130,0002 bd2 ba1.4k sqft1410 W Black St, Pahrump, NV 89060Sold
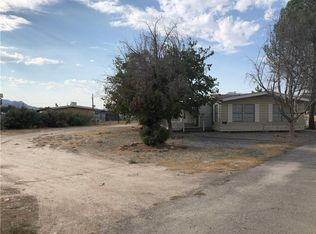
- $138,4991.1 Acres1340 Black St, Pahrump, NV 89060Off Market

- $345,0004 bd2 ba2.2k sqft1381 White St, Pahrump, NV 89060Sold
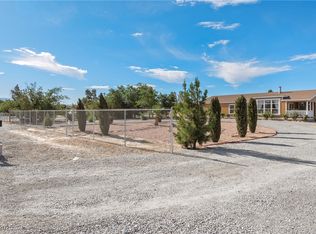
- $452,800-- bd-- ba844 sqft1381 Black St, Pahrump, NV 89060Off Market
- $200,0003 bd2 ba1.4k sqft1341 White St, Pahrump, NV 89060Sold
- $151,500-- bd-- ba-- sqft1411 White St, Pahrump, NV 89060Off Market
- $288,0003 bd2 ba940 sqft1310 Black St, Pahrump, NV 89060For Sale
Nearby schools
GreatSchools rating
- 7/10Manse Elementary SchoolGrades: PK-5Distance: 4.5 mi
- 4/10Rosemary Clarke Middle SchoolGrades: 6-8Distance: 4 mi
- 5/10Pahrump Valley High SchoolGrades: 9-12Distance: 3.2 mi
Schools provided by the listing agent
- Elementary: Mt. Charleston,Mt. Charleston
- Middle: Rosemary Clarke
- High: Pahrump Valley
Source: LVR. This data may not be complete. We recommend contacting the local school district to confirm school assignments for this home.
Sell for more on Zillow
Get a Zillow Showcase℠ listing at no additional cost and you could sell for .
$332,400
2% more
+$6,648
With Zillow Showcase(estimated)
$339,048
- Nevada
- Nye County
- Pahrump
- 89060
- 1380 W Black St
Nearby cities
Nearby zip codes
Other Pahrump Topics
