Experience the rare to the market layout of this attractively updated penthouse - top floor 2 bedroom, 2 bathroom condo in the impeccably maintained Harbour Walk community. Step inside to immediately witness the stunning vaulted ceilings with incredible natural lighting, durable laminate wood flooring and charming stone framed gas fireplace. Enjoy cooking in the openness of the kitchen with natural stone countertops and flooring, counter bar, stainless steel appliances, great upper and lower cabinet space while still spending quality time with others and entertaining in the open layout large living space. Retreat to the secluded master bedroom with a sizable walk in closet, balcony access and updated en-suite bathroom including new tiling, trendy concrete overlay flooring and spacious vanity countertop. Spend time soaking up fresh air and relaxing on the private balcony surrounded by a scenery of green trees. Take in the views from the upstairs bedroom with a custom staircase and railing, private, updated, and charming shower, vanity and mirrored sliding closet doors. An in unit stackable washer and dryer will make completing laundry an ease. Newer HVAC system and LED recessed lighting. Stow away items in the wonderful storage spaces underneath the stairs and the balcony multipurpose closet. 2 dedicated indoor parking spaces near elevator within the private access and gated community garage - plenty of visitor parking spaces too. Walk the lush grounds of Harbour Walk community with many amenities including a large pool, spa, lounging deck, poolside bbq’s, sauna, and community room. A tremendous location with conveniently quick access in and out of San Pedro and close proximity to shopping centers, restaurants, freeways for commuters, and the desirable Taper Avenue Elementary S.T.E.A.M Magnet School. A stylishly updated top floor layout with sought after cathedral ceilings and wonderfully bright natural lighting does not come to the market often, so come view these amazing features for yourself soon!
Sold for $525,000
Listed by: BerkshireHathaway HomeServices • Timothy Houck • Contact: 310-421-5851
Bought with: Coldwell Banker Envision
$525,000
1380 W Capitol Dr Unit 318, San Pedro, CA 90732
2beds
836sqft
Condominium
Built in 1987
-- sqft lot
$510,500 Zestimate®
$628/sqft
$3,002 Estimated rent
Home value
$510,500
$485,000 - $536,000
$3,002/mo
Zestimate® history
Owner options
List your home for rent
$3,002/mo
Rent Zestimate®
Find your next renter with Zillow Rental Manager. Plus, with online applications, you can quickly screen prospective tenants – for free.
$3,002/mo
Rent Zestimate®
Refinance and save
$3,845/mo
Est. payment
Refinancing to a lower rate could help reduce your monthly payments and save thousands over the life of the loan.
$3,845/mo
Est. payment
Explore your selling options
Work with a Zillow partner agent
Leverage their expertise and Zillow's premium Showcase listings to get your home seen by more buyers.
Get startedList with your own agent
Get your home in front of millions of buyers by listing it on Zillow.
Learn how to do itSell it yourself
Take full control of how buyers see your home on Zillow by listing For Sale by Owner (FSBO).
List your homeWhat's special
Private balconyBalcony accessLarge poolIncredible natural lightingNatural stone countertopsCustom staircaseNew tiling
Zillow last checked:
Listing updated:
Listed by:
Timothy Houck DRE #01994513 310-421-5851,
BerkshireHathaway HomeServices
Bought with:
Oscar Sosa, DRE #02192392
Coldwell Banker Envision
Source: CRMLS,MLS#: SB23218586 Originating MLS: California Regional MLS
Originating MLS: California Regional MLSFacts & features
Interior
Bedrooms & bathrooms
- Bedrooms: 2
- Bathrooms: 2
- Full bathrooms: 1
- 3/4 bathrooms: 1
- Main level bathrooms: 1
- Main level bedrooms: 1
Rooms
- Room types: Kitchen, Primary Bedroom, Other
Primary bedroom
- Features: Main Level Primary
Bathroom
- Features: Bathtub, Remodeled, Separate Shower, Tub Shower, Upgraded
Kitchen
- Features: Stone Counters
Other
- Features: Walk-In Closet(s)
Heating
- Central
Cooling
- Central Air
Appliances
- Included: Dishwasher, Free-Standing Range, Disposal, Gas Range, Ice Maker, Microwave, Refrigerator, Water To Refrigerator
- Laundry: Laundry Chute, Inside, Stacked
Features
- Breakfast Bar, Balcony, Crown Molding, Cathedral Ceiling(s), High Ceilings, Open Floorplan, Stone Counters, Recessed Lighting, Storage, Galley Kitchen, Main Level Primary, Walk-In Closet(s)
- Flooring: Laminate, Stone
- Doors: Sliding Doors
- Has fireplace: Yes
- Fireplace features: Gas, Living Room
- Common walls with other units/homes: 2+ Common Walls,No One Above
Interior area
- Total interior livable area: 836 sqft
Property
Parking
- Total spaces: 2
- Parking features: Controlled Entrance, Garage, Gated, One Space, Community Structure
- Attached garage spaces: 2
Accessibility
- Accessibility features: Parking
Features
- Levels: Two
- Stories: 2
- Entry location: First Floor Elevator
- Pool features: Community, Association
- Has spa: Yes
- Spa features: Association, Community, Heated, In Ground
- Has view: Yes
- View description: Trees/Woods
Lot
- Size: 2.31 Acres
Details
- Parcel number: 7445004077
- Zoning: LAR3
- Special conditions: Standard
Construction
Type & style
- Home type: Condo
- Architectural style: Contemporary
- Property subtype: Condominium
- Attached to another structure: Yes
Condition
- Turnkey
- New construction: No
- Year built: 1987
Utilities & green energy
- Electric: Electricity - On Property
- Sewer: Public Sewer
- Water: Public
- Utilities for property: Electricity Connected, Natural Gas Connected, Sewer Connected, Water Connected
Community & HOA
Community
- Features: Gutter(s), Street Lights, Sidewalks, Gated, Pool
- Security: Carbon Monoxide Detector(s), Gated Community, Smoke Detector(s)
HOA
- Has HOA: Yes
- Amenities included: Call for Rules, Clubhouse, Maintenance Grounds, Outdoor Cooking Area, Barbecue, Pool, Pet Restrictions, Pets Allowed, Sauna, Spa/Hot Tub, Trash
- HOA fee: $511 monthly
- HOA name: Harbour Walk
- HOA phone: 310-370-2696
Location
- Region: San Pedro
Financial & listing details
- Price per square foot: $628/sqft
- Tax assessed value: $535,500
- Annual tax amount: $6,507
- Date on market: 11/30/2023
- Cumulative days on market: 29 days
- Listing terms: Cash,Cash to New Loan,Conventional,Submit
Price history
| Date | Event | Price |
|---|---|---|
| 2/7/2024 | Sold | $525,000$628/sqft |
Source:  CRMLS #SB23218586 Report a problem CRMLS #SB23218586 Report a problem | ||
| 12/31/2023 | Contingent | $525,000$628/sqft |
Source: CRMLS #SB23218586 Report a problem | ||
| 12/15/2023 | Price change | $525,000-0.9%$628/sqft |
Source: CRMLS #SB23218586 Report a problem | ||
| 11/30/2023 | Listed for sale | $530,000+17.8%$634/sqft |
Source: CRMLS #SB23218586 Report a problem | ||
| 10/15/2021 | Sold | $450,000+0.7%$538/sqft |
Source: Public Record Report a problem | ||
| 9/23/2021 | Contingent | $447,000$535/sqft |
Source: CRMLS #SB21205000 Report a problem | ||
| 9/17/2021 | Listed for sale | $447,000+40.6%$535/sqft |
Source: CRMLS #SB21205000 Report a problem | ||
| 9/4/2017 | Listing removed | $2,150$3/sqft |
Source: Zillow Rental Network Report a problem | ||
| 8/7/2017 | Listed for rent | $2,150$3/sqft |
Source: Zillow Rental Network Report a problem | ||
| 4/26/2017 | Sold | $318,000+13.6%$380/sqft |
Source: CRISNet / SRAR #SR17051755 Report a problem | ||
| 11/26/2003 | Sold | $280,000+145.6%$335/sqft |
Source: Public Record Report a problem | ||
| 4/30/1998 | Sold | $114,000$136/sqft |
Source: Public Record Report a problem | ||
Public tax history
| Year | Property taxes | Tax assessment |
|---|---|---|
| 2025 | $6,507 +13.1% | $535,500 +14.4% |
| 2024 | $5,755 +2% | $468,179 +2% |
| 2023 | $5,644 +4.9% | $459,000 +2% |
| 2022 | $5,378 +30.1% | $450,000 +32% |
| 2021 | $4,134 -1% | $340,957 +1% |
| 2020 | $4,174 | $337,462 +2% |
| 2019 | $4,174 +4.7% | $330,846 +2% |
| 2018 | $3,988 | $324,360 +0.7% |
| 2017 | $3,988 +3.2% | $322,000 +8.1% |
| 2016 | $3,863 +8.5% | $298,000 +5.3% |
| 2015 | $3,561 -7% | $283,000 -9.6% |
| 2014 | $3,830 | $313,000 +38.5% |
| 2012 | -- | $226,000 -27% |
| 2011 | -- | $309,616 +0.8% |
| 2010 | -- | $307,303 -0.2% |
| 2009 | -- | $308,034 +2% |
| 2008 | -- | $301,995 +2% |
| 2007 | -- | $296,075 +2% |
| 2006 | -- | $290,271 |
| 2005 | -- | $290,271 +4% |
| 2004 | -- | $279,000 +122% |
| 2003 | -- | $125,677 +2% |
| 2002 | -- | $123,214 +4% |
| 2000 | -- | $118,432 |
Find assessor info on the county website
Neighborhood: San Pedro
Nearby homes
- $478,8882 bd2 ba977 sqft1380 W Capitol Dr UNIT 208, San Pedro, CA 90732Pending
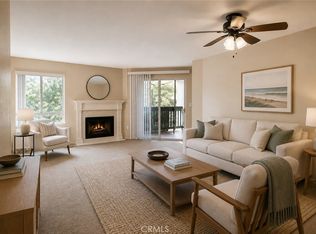
- $565,0002 bd2 ba1.1k sqft1380 W Capitol Dr UNIT 305, San Pedro, CA 90732Sold

- $549,0002 bd2 ba1.1k sqft1380 W Capitol Dr UNIT 307, San Pedro, CA 90732Pending
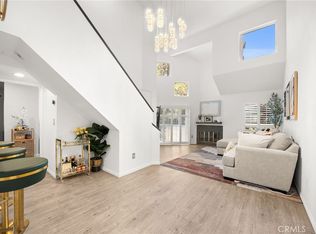
- $575,0002 bd2 ba977 sqft1380 W Capitol Dr UNIT 128, San Pedro, CA 90732Sold

- $453,4002 bd2 ba977 sqft1380 W Capitol Dr UNIT 101, San Pedro, CA 90732Off Market
- $482,7002 bd2 ba1k sqft1380 W Capitol Dr UNIT 102, San Pedro, CA 90732Off Market
- $488,0002 bd2 ba977 sqft1380 W Capitol Dr UNIT 103, San Pedro, CA 90732Off Market
- $485,8002 bd2 ba977 sqft1380 W Capitol Dr UNIT 104, San Pedro, CA 90732Off Market
Nearby schools
GreatSchools rating
- 10/10Park Western Place Elementary SchoolGrades: K-5Distance: 0.2 mi
- 8/10Rudecinda Sepulveda Dodson Middle SchoolGrades: 6-8Distance: 0.9 mi
- 7/10San Pedro Senior High SchoolGrades: 9-12Distance: 1.8 mi
Get a cash offer in 3 minutes
Find out how much your home could sell for in as little as 3 minutes with a no-obligation cash offer.
Estimated market value
$510,500
Get a cash offer in 3 minutes
Find out how much your home could sell for in as little as 3 minutes with a no-obligation cash offer.
Estimated market value
$510,500
- California
- Los Angeles County
- Los Angeles
- 90732
- San Pedro
- 1380 W Capitol Dr Unit 318
Nearby cities
Nearby neighborhoods
Nearby zip codes
Other Los Angeles Topics
