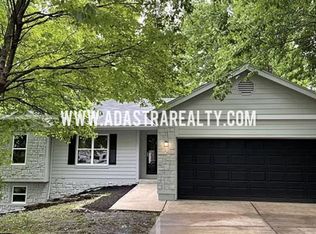
Attention to detail. Beautiful, thoughtful, timeless updates. Cozy yet neutral color palette. Fantastic curb appeal with fresh exterior paint. Private, fenced backyard. We could go on and on about this gorgeous two-story home, but honestly the photos speak for themselves! The beautifully appointed living area has plenty of room to host all of your favorite people and somehow still manages to feel cozy with a floor-to-ceiling shiplap encased fireplace and touches of warm-toned wood. With an easy flow into the kitchen and dining area, entertaining and daily life are easy and enjoyable. Fresh green and white cabinets, modern black hardware, gleaming granite countertops, and beautiful views of the private, tree-lined backyard and new deck will surround you while you whip up your favorite recipes or concoct the perfect cup of coffee. Upstairs, a sprawling primary suite is ready to greet you at the end of the day with a spacious bedroom, large walk-in closet, and private bath. The laundry closet is conveniently located on the bedroom level to make chores a breeze, and three more bedrooms and an additional full bath complete the second level. The full, walkout basement has tons of room for storage or could easily be converted into even more living space. Outside, a beautiful new two-story deck, fire pit, and lush tree line create a peaceful outdoor oasis to enjoy your new space. The home backs to a creek and walking trail that connect to nearby Ernie Miller Park, and there are so many other fun parks, lakes, restaurants and shopping just minutes away. Welcome home!
Sold
Zillow last checked:
Listing updated:
Bought with:
Jane Gaschler, 00242653
RE/MAX State Line
Source: Heartland MLS as distributed by MLS GRID,MLS#: 2626177
Price history
| Date | Event | Price |
|---|---|---|
| 7/22/2026 | Sold | -- |
Source:  Heartland MLS as distributed by MLS GRID #2626177 Report a problem Heartland MLS as distributed by MLS GRID #2626177 Report a problem | ||
| 6/21/2026 | Pending sale | $365,000$233/sqft |
Source: Heartland MLS as distributed by MLS GRID #2626177 Report a problem | ||
| 6/18/2026 | Listed for sale | $365,000+14.1%$233/sqft |
Source: Heartland MLS as distributed by MLS GRID #2626177 Report a problem | ||
| 5/30/2024 | Sold | -- |
Source: Heartland MLS as distributed by MLS GRID #2481052 Report a problem | ||
| 4/27/2024 | Pending sale | $320,000$204/sqft |
Source: Heartland MLS as distributed by MLS GRID #2481052 Report a problem | ||
| 4/25/2024 | Listed for sale | $320,000$204/sqft |
Source: Heartland MLS as distributed by MLS GRID #2481052 Report a problem | ||
| 3/23/2021 | Listing removed | -- |
Source: Owner Report a problem | ||
| 2/2/2020 | Listing removed | $1,575$1/sqft |
Source: Owner Report a problem | ||
| 11/12/2019 | Listed for rent | $1,575$1/sqft |
Source: Owner Report a problem | ||
| 4/8/2019 | Listing removed | $1,575$1/sqft |
Source: Owner Report a problem | ||
| 3/25/2019 | Listed for rent | $1,575$1/sqft |
Source: Owner Report a problem | ||
| 2/20/2016 | Listing removed | $1,575$1/sqft |
Source: Owner Report a problem | ||
| 1/28/2016 | Listed for rent | $1,575$1/sqft |
Source: Owner Report a problem | ||
| 1/30/2015 | Sold | -- |
Source: Heartland MLS as distributed by MLS GRID #1870362 Report a problem | ||

Get a cash offer in 3 minutes
Find out how much your home could sell for in as little as 3 minutes with a no-obligation cash offer.
Estimated market value
$406,600
