This beautifully maintained and spacious colonial will not disappoint! Sitting back more than 300ft from the road on over 3 acres of land. This home offers a large living room with a fireplace, family room, and dining room all great for entertaining. Updated half bath with laundry. Bright and airy kitchen includes a breakfast nook and large glass doors leading to the deck. Primary bedroom complete with ensuite shower and soaking jacuzzi tub. In the walkout basement you'll find a new tankless water heater installed in March 2023, tons of storage and a finished bonus room currently being used as a home office. Easy highway access, just minutes from shopping, restaurants and more. You don't want to miss this one!
Sold for $650,000
$650,000
1380 Wilbur Ave, Swansea, MA 02777
3beds
2,500sqft
Single Family Residence
Built in 2006
3.29 Acres Lot
$787,800 Zestimate®
$260/sqft
$4,456 Estimated rent
Home value
$787,800
$748,000 - $827,000
$4,456/mo
Zestimate® history
Owner options
List your home for rent
$4,456/mo
Rent Zestimate®
Find your next renter with Zillow Rental Manager. Plus, with online applications, you can quickly screen prospective tenants – for free.
$4,456/mo
Rent Zestimate®
Refinance and save
$4,101/mo
Est. payment
Refinancing to a lower rate could help reduce your monthly payments and save thousands over the life of the loan.
$4,101/mo
Est. payment
Explore your selling options
Work with a Zillow partner agent
Leverage their expertise and Zillow's premium Showcase listings to get your home seen by more buyers.
Get startedList with your own agent
Get your home in front of millions of buyers by listing it on Zillow.
Learn how to do itSell it yourself
Take full control of how buyers see your home on Zillow by listing For Sale by Owner (FSBO).
List your homeWhat's special
Spacious colonialFamily roomDining roomPrimary bedroomFinished bonus roomUpdated half bathEasy highway access
Zillow last checked:
Listing updated:
Listed by:
Cailyn Dutelle 774-930-4280,
Milestone Realty, Inc. 774-309-3101
Bought with:
Leslie Storrs Tondreau
Lamacchia Realty, Inc.
Source: MLS PIN,MLS#: 73100551
Facts & features
Interior
Bedrooms & bathrooms
- Bedrooms: 3
- Bathrooms: 3
- Full bathrooms: 2
- 1/2 bathrooms: 1
Primary bedroom
- Features: Bathroom - Full, Walk-In Closet(s), Flooring - Wall to Wall Carpet
- Level: Second
- Area: 270
- Dimensions: 15 x 18
Bedroom 2
- Features: Closet, Flooring - Wall to Wall Carpet
- Level: Second
- Area: 180
- Dimensions: 15 x 12
Bedroom 3
- Features: Closet, Flooring - Wall to Wall Carpet
- Level: Second
- Area: 130
- Dimensions: 10 x 13
Bathroom 1
- Features: Bathroom - Half, Flooring - Stone/Ceramic Tile
- Level: First
- Area: 24
- Dimensions: 8 x 3
Bathroom 2
- Features: Bathroom - Full, Bathroom - With Tub & Shower, Flooring - Stone/Ceramic Tile
- Level: Second
- Area: 70
- Dimensions: 10 x 7
Bathroom 3
- Features: Bathroom - Full, Bathroom - With Shower Stall, Flooring - Stone/Ceramic Tile, Jacuzzi / Whirlpool Soaking Tub
- Level: Second
- Area: 153
- Dimensions: 17 x 9
Dining room
- Features: Flooring - Hardwood
- Level: First
- Area: 204
- Dimensions: 17 x 12
Family room
- Features: Cathedral Ceiling(s), Ceiling Fan(s), Flooring - Wall to Wall Carpet
- Level: First
- Area: 576
- Dimensions: 24 x 24
Kitchen
- Features: Flooring - Stone/Ceramic Tile, Dining Area, Countertops - Paper Based, Breakfast Bar / Nook, Deck - Exterior, Exterior Access, Gas Stove
- Level: First
- Area: 154
- Dimensions: 11 x 14
Living room
- Features: Flooring - Wall to Wall Carpet
- Level: First
- Area: 350
- Dimensions: 14 x 25
Office
- Features: Flooring - Wall to Wall Carpet
- Level: Basement
- Area: 192
- Dimensions: 16 x 12
Heating
- Forced Air, Propane
Cooling
- Central Air
Appliances
- Included: Water Heater, Tankless Water Heater, Range, Dishwasher, Microwave, Refrigerator, Washer, Dryer
- Laundry: First Floor
Features
- Home Office, Foyer, Center Hall
- Flooring: Wood, Tile, Carpet, Flooring - Wall to Wall Carpet, Flooring - Hardwood
- Basement: Full,Partially Finished,Walk-Out Access
- Number of fireplaces: 1
- Fireplace features: Living Room
Interior area
- Total structure area: 2,500
- Total interior livable area: 2,500 sqft
Property
Parking
- Total spaces: 6
- Parking features: Attached, Garage Door Opener, Garage Faces Side
- Attached garage spaces: 2
- Uncovered spaces: 4
Features
- Patio & porch: Deck
- Exterior features: Balcony / Deck, Deck
Lot
- Size: 3.29 Acres
- Features: Wooded, Cleared
Details
- Parcel number: M:001.0 B:0015 L:00100,4544227
- Zoning: R1
Construction
Type & style
- Home type: SingleFamily
- Architectural style: Colonial
- Property subtype: Single Family Residence
- Attached to another structure: Yes
Materials
- Frame
- Foundation: Concrete Perimeter
- Roof: Shingle
Condition
- Year built: 2006
Utilities & green energy
- Electric: 200+ Amp Service
- Sewer: Private Sewer
- Water: Public
- Utilities for property: for Gas Range
Community & HOA
Community
- Features: Public Transportation, Shopping, Highway Access
HOA
- Has HOA: No
Location
- Region: Swansea
Financial & listing details
- Price per square foot: $260/sqft
- Tax assessed value: $501,600
- Annual tax amount: $6,586
- Date on market: 11/19/2025
Price history
| Date | Event | Price |
|---|---|---|
| 7/25/2023 | Sold | $650,000$260/sqft |
Source: MLS PIN #73100551 Report a problem | ||
| 6/22/2023 | Price change | $650,000-3.7%$260/sqft |
Source: MLS PIN #73100551 Report a problem | ||
| 5/26/2023 | Price change | $675,000-3.6%$270/sqft |
Source: MLS PIN #73100551 Report a problem | ||
| 4/19/2023 | Listed for sale | $699,900+84.2%$280/sqft |
Source: MLS PIN #73100551 Report a problem | ||
| 4/18/2016 | Sold | $380,000-2.5%$152/sqft |
Source: Public Record Report a problem | ||
| 1/28/2016 | Pending sale | $389,900$156/sqft |
Source: CENTURY 21 David Smith Real Estate #71837614 Report a problem | ||
| 11/14/2015 | Price change | $389,900-2.5%$156/sqft |
Source: CENTURY 21 David Smith Real Estate #71837614 Report a problem | ||
| 5/15/2015 | Listed for sale | $399,900+28.2%$160/sqft |
Source: Century 21 David Smith R.E. #71837614 Report a problem | ||
| 3/26/2008 | Sold | $312,000$125/sqft |
Source: Public Record Report a problem | ||
Public tax history
| Year | Property taxes | Tax assessment |
|---|---|---|
| 2025 | $7,796 +0.6% | $654,000 +1.2% |
| 2024 | $7,746 +17.6% | $646,000 +28.8% |
| 2023 | $6,586 +7.1% | $501,600 +17.4% |
| 2022 | $6,147 +0.5% | $427,200 +9.1% |
| 2021 | $6,118 -1% | $391,400 -1.4% |
| 2020 | $6,182 | $396,800 -0.5% |
| 2019 | $6,182 +2.7% | $398,600 +1.2% |
| 2018 | $6,017 +15.9% | $393,800 +0.8% |
| 2017 | $5,190 +3.2% | $390,800 +5% |
| 2016 | $5,031 +3.1% | $372,100 +0.1% |
| 2015 | $4,879 +8.1% | $371,600 +5.7% |
| 2014 | $4,513 +7.1% | $351,500 +0.2% |
| 2013 | $4,215 +7.4% | $350,700 +0.7% |
| 2012 | $3,923 -2.3% | $348,100 -9% |
| 2011 | $4,015 +5.3% | $382,400 -4.9% |
| 2010 | $3,814 +1.7% | $402,300 -6.1% |
| 2009 | $3,750 -5% | $428,600 -10.3% |
| 2008 | $3,948 +70% | $478,000 +83.4% |
| 2007 | $2,322 | $260,600 |
Find assessor info on the county website
Neighborhood: 02777
Nearby homes
- $707,3003 bd2 ba2.3k sqft1386 Wilbur Ave, Swansea, MA 02777Off Market
- $455,1002 bd1 ba1k sqft1408 Wilbur Ave, Swansea, MA 02777Off Market
- $510,0003 bd1 ba1k sqft1396 Wilbur Ave, Swansea, MA 02777Sold
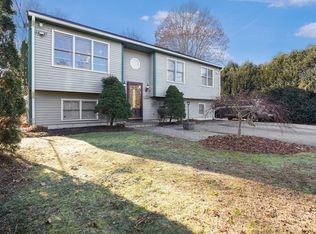
- $682,6003 bd2 ba1.9k sqft1370 Wilbur Ave, Swansea, MA 02777Off Market
- $738,2004 bd3 ba3.7k sqft1418 Wilbur Ave, Swansea, MA 02777Off Market
- $545,8003 bd2 ba1.1k sqft1432 Wilbur Ave, Swansea, MA 02777Off Market
- $453,6003 bd1 ba1k sqft1397 Wilbur Ave, Swansea, MA 02777Off Market
- $489,6003 bd1 ba1k sqft1389 Wilbur Ave, Swansea, MA 02777Off Market
Nearby schools
GreatSchools rating
- 5/10Joseph G Luther Elementary SchoolGrades: 3-5Distance: 1.3 mi
- 7/10Joseph Case Jr High SchoolGrades: 6-8Distance: 2.8 mi
- 6/10Joseph Case High SchoolGrades: 9-12Distance: 2.7 mi
Get a cash offer in 3 minutes
Find out how much your home could sell for in as little as 3 minutes with a no-obligation cash offer.
Estimated market value
$787,800
Get a cash offer in 3 minutes
Find out how much your home could sell for in as little as 3 minutes with a no-obligation cash offer.
Estimated market value
$787,800
- Massachusetts
- Bristol County
- Swansea
- 02777
- 1380 Wilbur Ave
Nearby cities
Nearby zip codes
Other Swansea Topics
