Beautifully updated garden level condo with a walkout patio—move in ready! This fully rehabbed 2-bedroom, 2-bath Jack and Jill layout (completed in 2023) offers comfortable, modern living with an open floor plan and luxury vinyl flooring throughout. The spacious living room features a sliding glass door that leads directly to the patio, filling the space with natural light. The eat-in kitchen/dining area boasts granite countertops, an island with ample prep space, a stylish tile backsplash, and black appliances—including a gas range, dishwasher, disposal, and refrigerator—all included. An in-unit washer/dryer combo adds everyday convenience. Additional storage is located just steps away on the same floor. Residents can also enjoy the community pool during the summer months.Perfectly situated near the JCC, Westport, Creve Coeur, and with quick access to the airport via Lindbergh Ave. This location offers convenience and comfort in every direction.Come make Willow Brook Cove Court your new home! Move in ready and waiting for you.
Closed
Listed by: Coldwell Banker Realty - Gundaker • Cynthia DeBrecht • Contact: 314-482-0393
Bought with: Nettwork Global
Price Unknown
1380 Willow Brook Cove Ct APT 1, Saint Louis, MO 63146
2beds
910sqft
Condominium
Built in 1967
-- sqft lot
$156,600 Zestimate®
$--/sqft
$1,434 Estimated rent
Home value
$156,600
$146,000 - $168,000
$1,434/mo
Zestimate® history
Owner options
List your home for rent
$1,434/mo
Rent Zestimate®
Find your next renter with Zillow Rental Manager. Plus, with online applications, you can quickly screen prospective tenants – for free.
$1,434/mo
Rent Zestimate®
Refinance and save
$365/mo
Est. payment
Refinancing to a lower rate could help reduce your monthly payments and save thousands over the life of the loan.
$365/mo
Est. payment
Explore your selling options
Work with a Zillow partner agent
Leverage their expertise and Zillow's premium Showcase listings to get your home seen by more buyers.
Get startedList with your own agent
Get your home in front of millions of buyers by listing it on Zillow.
Learn how to do itSell it yourself
Take full control of how buyers see your home on Zillow by listing For Sale by Owner (FSBO).
List your homeWhat's special
Granite countertopsCommunity poolOpen floor planNatural lightStylish tile backsplashWalkout patioLuxury vinyl flooring throughout
Zillow last checked:
Listing updated:
Listed by:
Cynthia DeBrecht 314-482-0393,
Coldwell Banker Realty - Gundaker
Bought with:
Lisa Rozier, 2005012816
Nettwork Global
Source: MARIS,MLS#: 26010245 Originating MLS: St. Louis Association of REALTORS
Originating MLS: St. Louis Association of REALTORSFacts & features
Interior
Bedrooms & bathrooms
- Bedrooms: 2
- Bathrooms: 2
- Full bathrooms: 1
- 1/2 bathrooms: 1
- Main level bathrooms: 2
- Main level bedrooms: 2
Primary bedroom
- Features: Floor Covering: Luxury Vinyl Plank
- Level: Main
- Area: 154
- Dimensions: 11x14
Bedroom 2
- Features: Floor Covering: Luxury Vinyl Plank
- Level: Main
- Area: 100
- Dimensions: 10x10
Primary bathroom
- Features: Floor Covering: Luxury Vinyl Plank
- Level: Main
- Area: 54
- Dimensions: 9x6
Bathroom 2
- Features: Floor Covering: Luxury Vinyl Plank
- Level: Main
- Area: 25
- Dimensions: 5x5
Breakfast room
- Features: Floor Covering: Luxury Vinyl Plank
- Level: Main
- Area: 144
- Dimensions: 18x8
Family room
- Features: Floor Covering: Luxury Vinyl Plank
- Level: Main
- Area: 187
- Dimensions: 17x11
Kitchen
- Features: Floor Covering: Luxury Vinyl Plank
- Level: Main
- Area: 80
- Dimensions: 10x8
Heating
- Forced Air, Natural Gas
Cooling
- Central Air, Electric
Appliances
- Included: Dishwasher, Disposal, Dryer, Microwave, Built-In Gas Range, Gas Range, Refrigerator, Free-Standing Refrigerator, Washer, Washer/Dryer, Gas Water Heater
- Laundry: Main Level, In Unit
Features
- Breakfast Bar, Dining/Living Room Combo, Granite Counters, Kitchen/Dining Room Combo, Open Floorplan, Solid Surface Countertop(s), Stone Counters, Storage, Tub
- Flooring: Laminate, Luxury Vinyl, Simulated Wood
- Windows: Drapes
- Basement: Unfinished
- Has fireplace: No
Interior area
- Total structure area: 910
- Total interior livable area: 910 sqft
- Finished area above ground: 910
Property
Parking
- Parking features: Additional Parking, Parking Lot, RV Access/Parking
Features
- Levels: One
- Exterior features: Private Entrance, Storage, Uncovered Courtyard
- Has private pool: Yes
- Pool features: In Ground, Outdoor Pool
- Fencing: None
Lot
- Size: 6,133 Square Feet
- Features: Cul-De-Sac, Gently Rolling, Many Trees, Near Public Transit
Details
- Parcel number: 16N640321
- Special conditions: Standard
Construction
Type & style
- Home type: Condo
- Architectural style: Garden,Low/1-2,Traditional
- Property subtype: Condominium
Materials
- Brick Veneer, Frame
- Foundation: Concrete Perimeter
- Roof: Architectural Shingle
Condition
- Updated/Remodeled
- New construction: No
- Year built: 1967
Utilities & green energy
- Electric: Ameren
- Sewer: Public Sewer
- Water: Public
- Utilities for property: Cable Available, Natural Gas Connected
Community & HOA
Community
- Features: Street Lights, Public Bus, Storm Sewer
- Security: Smoke Detector(s)
- Subdivision: Queen Anne Condo
HOA
- Has HOA: Yes
- Amenities included: Association Management, Common Ground, Outside Management, Parking, Pool, Storage
- Services included: Insurance, Maintenance Grounds, Maintenance Parking/Roads, Pool Maintenance, Pool, Snow Removal, Trash, Water
- HOA fee: $365 monthly
- HOA name: Homewise
Location
- Region: Saint Louis
Financial & listing details
- Tax assessed value: $139,000
- Annual tax amount: $1,717
- Date on market: 3/11/2026
- Cumulative days on market: 47 days
- Listing terms: Conventional,FHA
- Ownership: Private
- Road surface type: Asphalt
Price history
| Date | Event | Price |
|---|---|---|
| 4/27/2026 | Sold | -- |
Source:  MARIS #26010245 Report a problem MARIS #26010245 Report a problem | ||
| 3/28/2026 | Contingent | $155,000$170/sqft |
Source: MARIS #26010245 Report a problem | ||
| 3/11/2026 | Listed for sale | $155,000-3.1%$170/sqft |
Source: MARIS #26010245 Report a problem | ||
| 9/20/2023 | Sold | -- |
Source: MARIS #23050941 Report a problem | ||
| 8/23/2023 | Pending sale | $160,000+42.9%$176/sqft |
Source: MARIS #23050941 Report a problem | ||
| 5/2/2023 | Sold | -- |
Source: Public Record Report a problem | ||
| 2/24/2011 | Sold | -- |
Source: Public Record Report a problem | ||
| 10/16/2010 | Price change | $112,000-5.9%$123/sqft |
Source: NRT StLouis #10042425 Report a problem | ||
| 10/1/2010 | Price change | $119,000-0.8%$131/sqft |
Source: NRT StLouis #10042425 Report a problem | ||
| 8/15/2010 | Price change | $120,000-1.6%$132/sqft |
Source: NRT StLouis #10042425 Report a problem | ||
| 7/24/2010 | Listed for sale | $121,900-6.2%$134/sqft |
Source: NRT StLouis #10042425 Report a problem | ||
| 5/6/2010 | Listing removed | $129,900$143/sqft |
Source: Platinum Realty Group, LLC #10016611 Report a problem | ||
| 3/21/2010 | Listed for sale | $129,900$143/sqft |
Source: Platinum Realty Group, LLC #10016611 Report a problem | ||
| 12/26/2006 | Sold | -- |
Source: Public Record Report a problem | ||
Public tax history
| Year | Property taxes | Tax assessment |
|---|---|---|
| 2025 | $1,730 +0.7% | $26,410 +7% |
| 2024 | $1,717 -0.4% | $24,680 |
| 2023 | $1,724 +1.4% | $24,680 +11.3% |
| 2022 | $1,701 +0.5% | $22,170 |
| 2021 | $1,692 +12.7% | $22,170 +17.4% |
| 2020 | $1,501 +8.1% | $18,890 |
| 2019 | $1,388 | $18,890 +17.2% |
| 2018 | $1,388 | $16,120 |
| 2017 | $1,388 -0.2% | $16,120 +3.7% |
| 2016 | $1,391 +1.7% | $15,550 |
| 2015 | $1,368 | $15,550 -16% |
| 2014 | $1,368 -15.5% | $18,520 |
| 2013 | $1,619 | $18,520 -13.6% |
| 2012 | -- | $21,430 |
| 2011 | -- | $21,430 -8% |
| 2010 | $1,685 +7.7% | $23,290 |
| 2009 | $1,565 +0.9% | $23,290 -3.9% |
| 2008 | $1,551 +135.7% | $24,240 |
| 2007 | $658 | $24,240 |
Find assessor info on the county website
Neighborhood: 63146
Nearby homes
- $--3 bd3 ba1.7k sqft1426 Willow Brook Cv, Saint Louis, MO 63146Sold
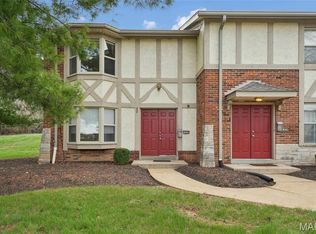
- $196,9002 bd3 ba1.1k sqft1390 Willow Brook Cove Ct, Saint Louis, MO 63146Off Market
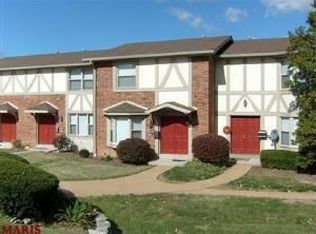
- $192,0003 bd1 ba1.1k sqft1394 Willow Brook Cove Ct, Saint Louis, MO 63146Off Market
- $147,5002 bd2 ba910 sqft1411 Willow Brook Cv APT 10, Saint Louis, MO 63146For Sale

- $149,9002 bd1 ba910 sqft1434 Willow Brook Cv APT 3, Saint Louis, MO 63146Off Market
- $--2 bd2 ba961 sqft1411 Willow Brook Cv APT 4, Saint Louis, MO 63146Sold
- $201,6003 bd2 ba1.1k sqft1418 Willow Brook Cv, Saint Louis, MO 63146Off Market
- $215,0003 bd1 ba1.7k sqft1424 Willow Brook Cv, Saint Louis, MO 63146Off Market
Nearby schools
GreatSchools rating
- 5/10Willow Brook Elementary SchoolGrades: PK-5Distance: 0.3 mi
- 4/10Pattonville Heights Middle SchoolGrades: 6-8Distance: 2.3 mi
- 7/10Pattonville Sr. High SchoolGrades: 9-12Distance: 4.3 mi
Schools provided by the listing agent
- Elementary: Willow Brook Elem.
- Middle: Pattonville Heights Middle
- High: Pattonville Sr. High
Source: MARIS. This data may not be complete. We recommend contacting the local school district to confirm school assignments for this home.
Get a cash offer in 3 minutes
Find out how much your home could sell for in as little as 3 minutes with a no-obligation cash offer.
Estimated market value
$156,600
Get a cash offer in 3 minutes
Find out how much your home could sell for in as little as 3 minutes with a no-obligation cash offer.
Estimated market value
$156,600
- Missouri
- Saint Louis County
- Saint Louis
- 63146
- 1380 Willow Brook Cove Ct Apartment 1
Nearby cities
Nearby neighborhoods
Nearby zip codes
Other Saint Louis Topics
