Absolutely meticulously well maintained and upgraded home is ready for you! Drive up and be impressed by the level of care from the pretty landscaping to the strong curb appeal w/ added benefits of new soffits+gutters in 2023, new patio in 2021 and new windows in 2022. Enter this fine home and enjoy the huge volume ceiling in the great room featuring a big bright picture window. Entertain in the bright & airy dining room adjacent to the gorgeous NEW kitchen in 2024! This beauty includes sparkling white cabinets, stunning quartz counters, work stations and stainless steel appliances. Enjoy the convenient 1st patio thru the kitchen for convenient grilling. Relax on the newer 2nd patio (2021) for afternoon entertaining as well! Upstairs you will find spacious bedrooms, large closets and a beautifully remodeled full bath in 2024. Downstairs you will be impressed by the large bright family room and remodeled full bath done in 2023. This is truly a "turn key" home ready to move right in to!
Closed
$375,000
1380 Windjammer Ln, Hanover Park, IL 60133
4beds
1,830sqft
Single Family Residence
Built in 1979
9,375 Square Feet Lot
$388,100 Zestimate®
$205/sqft
$2,989 Estimated rent
Home value
$388,100
$353,000 - $427,000
$2,989/mo
Zestimate® history
Owner options
List your home for rent
$2,989/mo
Rent Zestimate®
Find your next renter with Zillow Rental Manager. Plus, with online applications, you can quickly screen prospective tenants – for free.
$2,989/mo
Rent Zestimate®
Refinance and save
$2,188/mo
Est. payment
Refinancing to a lower rate could help reduce your monthly payments and save thousands over the life of the loan.
$2,188/mo
Est. payment
Explore your selling options
Work with a Zillow partner agent
Leverage their expertise and Zillow's premium Showcase listings to get your home seen by more buyers.
Get startedList with your own agent
Get your home in front of millions of buyers by listing it on Zillow.
Learn how to do itSell it yourself
Take full control of how buyers see your home on Zillow by listing For Sale by Owner (FSBO).
List your homeWhat's special
Spacious bedroomsStunning quartz countersBig bright picture windowStrong curb appealGorgeous new kitchenLarge bright family roomHuge volume ceiling
Zillow last checked:
Listing updated:
Listed by:
Cindy Banks 630-533-5900,
RE/MAX Cornerstone
Bought with:
Tracy Tran
Coldwell Banker Realty
Source: MRED as distributed by MLS GRID,MLS#: 12409622
Facts & features
Interior
Bedrooms & bathrooms
- Bedrooms: 4
- Bathrooms: 2
- Full bathrooms: 2
Rooms
- Room types: No additional rooms
Primary bedroom
- Features: Flooring (Vinyl), Bathroom (Full)
- Level: Second
- Area: 168 Square Feet
- Dimensions: 14X12
Bedroom 2
- Features: Flooring (Vinyl)
- Level: Second
- Area: 140 Square Feet
- Dimensions: 14X10
Bedroom 3
- Features: Flooring (Vinyl)
- Level: Second
- Area: 90 Square Feet
- Dimensions: 10X9
Bedroom 4
- Features: Flooring (Vinyl)
- Level: Lower
- Area: 130 Square Feet
- Dimensions: 13X10
Dining room
- Features: Flooring (Vinyl)
- Level: Main
- Area: 90 Square Feet
- Dimensions: 10X9
Family room
- Features: Flooring (Carpet)
- Level: Lower
- Area: 273 Square Feet
- Dimensions: 21X13
Kitchen
- Features: Kitchen (Eating Area-Table Space), Flooring (Vinyl)
- Level: Main
- Area: 144 Square Feet
- Dimensions: 18X8
Laundry
- Level: Lower
- Area: 48 Square Feet
- Dimensions: 8X6
Living room
- Features: Flooring (Carpet)
- Level: Main
- Area: 234 Square Feet
- Dimensions: 18X13
Heating
- Natural Gas, Forced Air
Cooling
- Central Air
Appliances
- Included: Range, Microwave, Dishwasher, Refrigerator, Washer, Dryer, Disposal
Features
- Vaulted Ceiling(s)
- Basement: Finished,Daylight
- Number of fireplaces: 1
- Fireplace features: Family Room
Interior area
- Total structure area: 0
- Total interior livable area: 1,830 sqft
Property
Parking
- Total spaces: 2
- Parking features: Asphalt, Garage Door Opener, Yes, Garage Owned, Attached, Garage
- Attached garage spaces: 2
- Has uncovered spaces: Yes
Accessibility
- Accessibility features: No Disability Access
Features
- Patio & porch: Patio
Lot
- Size: 9,375 Square Feet
- Dimensions: 75 X 125
- Features: Landscaped
Details
- Parcel number: 0219109011
- Special conditions: None
- Other equipment: Ceiling Fan(s)
Construction
Type & style
- Home type: SingleFamily
- Property subtype: Single Family Residence
Materials
- Vinyl Siding
- Foundation: Concrete Perimeter
- Roof: Asphalt
Condition
- New construction: No
- Year built: 1979
- Major remodel year: 2023
Utilities & green energy
- Sewer: Public Sewer
- Water: Lake Michigan
Community & HOA
Community
- Features: Park
HOA
- Services included: None
Location
- Region: Hanover Park
Financial & listing details
- Price per square foot: $205/sqft
- Tax assessed value: $111,898
- Annual tax amount: $9,072
- Date on market: 7/11/2025
- Listing terms: Conventional
- Ownership: Fee Simple
Price history
| Date | Event | Price |
|---|---|---|
| 8/28/2025 | Sold | $375,000+1.4%$205/sqft |
Source:  MRED as distributed by MLS GRID #12409622 Report a problem MRED as distributed by MLS GRID #12409622 Report a problem | ||
| 7/14/2025 | Contingent | $369,900$202/sqft |
Source: MRED as distributed by MLS GRID #12409622 Report a problem | ||
| 7/11/2025 | Listed for sale | $369,900$202/sqft |
Source: MRED as distributed by MLS GRID #12409622 Report a problem | ||
Public tax history
| Year | Property taxes | Tax assessment |
|---|---|---|
| 2024 | $9,623 +6.1% | $111,898 +9.4% |
| 2023 | $9,072 +7.4% | $102,330 +13.6% |
| 2022 | $8,445 +4% | $90,040 +5.2% |
| 2021 | $8,123 +1.6% | $85,550 +2.5% |
| 2020 | $7,996 +3.8% | $83,460 +4.1% |
| 2019 | $7,707 +13% | $80,200 +16.2% |
| 2018 | $6,821 +4.8% | $69,030 +7.9% |
| 2017 | $6,506 +5.2% | $63,980 +8.1% |
| 2016 | $6,184 +0.6% | $59,210 +7.2% |
| 2015 | $6,148 +4.1% | $55,250 +3.2% |
| 2014 | $5,906 -0.2% | $53,530 -3.3% |
| 2013 | $5,920 +1.1% | $55,360 -6.4% |
| 2012 | $5,854 +3.7% | $59,120 -9.4% |
| 2011 | $5,646 -6.2% | $65,270 -11.5% |
| 2010 | $6,017 +0% | $73,750 -6.9% |
| 2009 | $6,015 +3.8% | $79,190 |
| 2008 | $5,796 +4.5% | $79,190 +5.3% |
| 2007 | $5,546 +1.9% | $75,200 +3.3% |
| 2006 | $5,445 +9.4% | $72,790 +6.6% |
| 2005 | $4,977 +7.1% | $68,290 +6.8% |
| 2004 | $4,645 +8.4% | $63,940 +10% |
| 2003 | $4,284 +12.5% | $58,120 +9.9% |
| 2002 | $3,809 +5.2% | $52,900 +9% |
| 2001 | $3,619 +3.7% | $48,510 +4.9% |
| 2000 | $3,489 | $46,240 |
Find assessor info on the county website
Neighborhood: 60133
Nearby homes
- $356,8003 bd2 ba1.3k sqft1400 Windjammer Ln, Hanover Park, IL 60133Off Market
- $354,2003 bd2 ba1.4k sqft1360 Windjammer Ln, Hanover Park, IL 60133Off Market
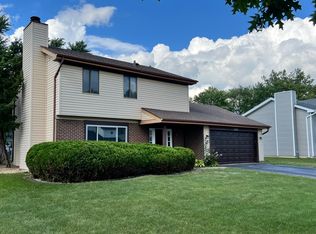
- $384,2003 bd2 ba1.4k sqft1375 Spinnaker Ln, Hanover Park, IL 60133Off Market
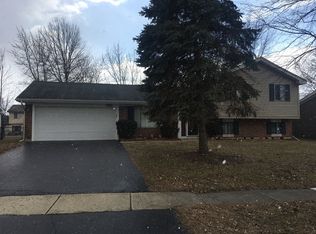
- $338,5003 bd2 ba1.1k sqft1355 Spinnaker Ln, Hanover Park, IL 60133Off Market
- $357,4003 bd1 ba1.9k sqft1395 Spinnaker Ln, Hanover Park, IL 60133Off Market
- $357,4003 bd2 ba1.1k sqft1340 Windjammer Ln, Hanover Park, IL 60133Off Market
- $307,3003 bd1 ba1k sqft3805 Clipper Dr, Hanover Park, IL 60133Off Market
- $352,7003 bd1 ba1k sqft3815 Clipper Dr, Hanover Park, IL 60133Off Market
Nearby schools
GreatSchools rating
- 7/10Elsie C Johnson Elementary SchoolGrades: K-5Distance: 0.2 mi
- 6/10Stratford Middle SchoolGrades: 6-8Distance: 1.9 mi
- 5/10Glenbard North High SchoolGrades: 9-12Distance: 0.8 mi
Schools provided by the listing agent
- Elementary: Elsie Johnson Elementary School
- Middle: Stratford Middle School
- High: Glenbard North High School
- District: 93
Source: MRED as distributed by MLS GRID. This data may not be complete. We recommend contacting the local school district to confirm school assignments for this home.
Get a cash offer in 3 minutes
Find out how much your home could sell for in as little as 3 minutes with a no-obligation cash offer.
Estimated market value
$388,100
Get a cash offer in 3 minutes
Find out how much your home could sell for in as little as 3 minutes with a no-obligation cash offer.
Estimated market value
$388,100
- Illinois
- DuPage County
- Hanover Park
- 60133
- 1380 Windjammer Ln
