Skip main navigation
Sold for $485,000
  • $485,000

    1380 Xanthia Street, Denver, CO 80220

    3beds
    1,929sqft
    Single Family Residence
    Built in 1948
    6,250 Square Feet Lot
    $512,600 Zestimate®
    $251/sqft
    $2,994 Estimated rent

    Home value

    $512,600

    $487,000 - $538,000

    $2,994/mo

    Zestimate® history
    Loading
    Loading...

    Owner options

    List your home for rent

    $2,994/mo

    Rent Zestimate®

    Find your next renter with Zillow Rental Manager. Plus, with online applications, you can quickly screen prospective tenants – for free.

    Learn more

    $2,994/mo

    Rent Zestimate®

    Refinance and save

    $2,804/mo

    Est. payment

    Refinancing to a lower rate could help reduce your monthly payments and save thousands over the life of the loan.

    See today's rates

    $2,804/mo

    Est. payment

    Explore your selling options

    Work with a Zillow partner agent

    Leverage their expertise and Zillow's premium Showcase listings to get your home seen by more buyers.

    Get started

    List with your own agent

    Get your home in front of millions of buyers by listing it on Zillow.

    Learn how to do it

    Sell it yourself

    Take full control of how buyers see your home on Zillow by listing For Sale by Owner (FSBO).

    List your home

    What's special

    Gas fireplaceWood floorsAmple cabinet spaceEat-in kitchenSpacious updated kitchenFlexible spacePerfect work shop
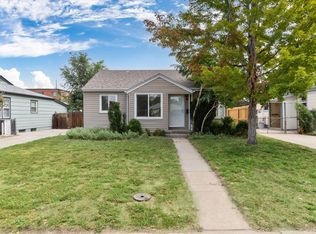
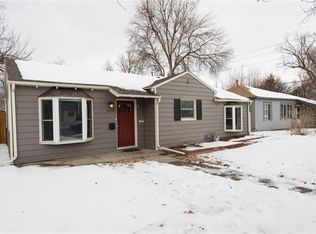
    As you enter you are greeted with a spacious floor plan filled with natural light. The main floor features a large living room with wood floors and a dining area, 2 bedrooms plus a family room addition with a gas fireplace and an updated full bath. The spacious updated kitchen features ample cabinet space and room for an eat-in kitchen. The basement offers flexible space with a third bedroom (non-conforming), family room, 3/4 bath, laundry and a kitchenette area. New paint, new carpet, A/C. The HUGE 776 square foot tandem 4 car garage offers endless possibilities. Perfect work shop and a place for all the toys.

    Zillow last checked:

    Listing updated:

    Listed by:

    Anastasia Williamson 303-523-2037 anastasia@kentwoodcity.com,

    Kentwood Real Estate City Properties

    Bought with:

    Yanet Ocampo, 100019235

    inMotion Group Properties

    Source: REcolorado as distributed by MLS GRID,MLS#: 8933999MLS Logo

    Facts & features

    Interior

    Bedrooms & bathrooms
    • Bedrooms: 3
    • Bathrooms: 2
    • Full bathrooms: 1
    • 3/4 bathrooms: 1
    • Main level bathrooms: 1
    • Main level bedrooms: 2
    Bedroom
    • Description: New Paint, Filled W/ Natural Light
    • Level: Main
    Bedroom
    • Description: New Paint
    • Level: Main
    Bedroom
    • Description: Non-Conforming
    • Level: Basement
    Bathroom
    • Description: Updated
    • Level: Main
    Bathroom
    • Level: Basement
    Family room
    • Level: Main
    Kitchen
    • Description: Great Size
    • Level: Main
    Laundry
    • Description: Washer And Dryer Included
    • Level: Basement
    Living room
    • Description: Bright And Spacious, Wood Floors
    • Level: Main
    Heating
    • Forced Air, Natural Gas
    Cooling
    • Central Air
    Appliances
    • Included: Dishwasher, Disposal, Dryer, Oven, Refrigerator, Washer
    Features
    • Ceiling Fan(s), Eat-in Kitchen
    • Flooring: Carpet, Tile, Wood
    • Windows: Double Pane Windows, Storm Window(s)
    • Basement: Partial
    Interior area
    • Total structure area: 1,929
    • Total interior livable area: 1,929 sqft
    • Finished area above ground: 1,057
    • Finished area below ground: 843

    Property

    Parking
    • Total spaces: 4
    • Parking features: Heated Garage, Oversized, Storage, Tandem
    • Garage spaces: 4
    Features
    • Levels: One
    • Stories: 1
    • Fencing: Full
    Lot
    • Size: 6,250 sqft
    • Features: Level
    Details
    • Parcel number: 604115002
    • Zoning: E-SU-DX
    • Special conditions: Standard

    Construction

    Type & style
    • Home type: SingleFamily
    • Architectural style: Traditional
    • Property subtype: Single Family Residence
    Materials
    • Frame
    • Roof: Composition
    Condition
    • Year built: 1948

    Utilities & green energy

    • Sewer: Public Sewer
    • Water: Public

    Community & neighborhood

    Security
    • Security features: Carbon Monoxide Detector(s)
    Location
    • Region: Denver
    • Subdivision: East Colfax

    Other

    Other facts
    • Listing terms: Cash,Conventional,FHA
    • Ownership: Individual

    Price history

    DateEventPrice
    3/1/2024Sold$485,000+2.1%$251/sqft
    Source: REcolorado as distributed by MLS GRID #8933999 Report a problem
    2/3/2024Pending sale$475,000$246/sqft
    Source: REcolorado as distributed by MLS GRID #8933999 Report a problem
    2/1/2024Listed for sale$475,000$246/sqft
    Source: REcolorado as distributed by MLS GRID #8933999 Report a problem
    1/22/2024Pending sale$475,000$246/sqft
    Source: REcolorado as distributed by MLS GRID #8933999 Report a problem
    1/19/2024Listed for sale$475,000-4%$246/sqft
    Source: REcolorado as distributed by MLS GRID #8933999 Report a problem
    12/18/2023Listing removed--
    Source: REcolorado as distributed by MLS GRID #8933999 Report a problem
    10/26/2023Listed for sale$495,000+131.4%$257/sqft
    Source: REcolorado as distributed by MLS GRID #8933999 Report a problem
    8/2/2013Sold$213,900$111/sqft
    Source: Public Record Report a problem
    6/8/2013Listed for sale$213,900+9.7%$111/sqft
    Source: Keller Williams Executives Realty, LLC #1195867 Report a problem
    5/28/2009Sold$195,000+8.3%$101/sqft
    Source: Public Record Report a problem
    7/12/2002Sold$180,000+31.4%$93/sqft
    Source: Public Record Report a problem
    6/1/1999Sold$137,000$71/sqft
    Source: Public Record Report a problem

    Public tax history

    YearProperty taxesTax assessment
    2024$2,691 +6.1%$34,730 -8%
    2023$2,536 +3.6%$37,770 +18.4%
    2022$2,448 +9.6%$31,890 -2.8%
    2021$2,233 +2.9%$32,810 +9%
    2020$2,171 +14.8%$30,102 -0.7%
    2019$1,892 $30,312 +24%
    2018$1,892 +0.3%$24,450
    2017$1,886 +39.1%$24,450 +40.9%
    2016$1,356 +38.2%$17,350
    2015$981 0%$17,350 +46.9%
    2014$981 -24.6%$11,810
    2013$1,301 +17.9%$11,810 -23.7%
    2012$1,104 +19.9%$15,480
    2011$921 +2.2%$15,480 +11.9%
    2010$901 -8.9%$13,830
    2009$989 -0.2%$13,830 -6.6%
    2008$991 +5.1%$14,810
    2007$943 +1.1%$14,810 +5.2%
    2006$932 +5%$14,080
    2005$887 +8.5%$14,080 -0.6%
    2003$818 +1.9%$14,160 +3.7%
    2002$802 $13,660 +21.7%
    2001-- $11,220

    Find assessor info on the county website

    Neighborhood: East Colfax

    Nearby schools

    GreatSchools rating
    Schools provided by the listing agent
    • Elementary: Place Bridge Academy
    • Middle: Place Bridge Academy
    • High: George Washington
    • District: Denver 1

    Source: REcolorado as distributed by MLS GRID. This data may not be complete. We recommend contacting the local school district to confirm school assignments for this home.

    Get a cash offer in 3 minutes
    Find out how much your home could sell for in as little as 3 minutes with a no-obligation cash offer.
    Estimated market value
    $512,600
    Get a cash offer in 3 minutes
    Find out how much your home could sell for in as little as 3 minutes with a no-obligation cash offer.
    Estimated market value
    $512,600