Skip main navigation
Off market
  • $327,900

    13800 53rd Ave N APT 10, Plymouth, MN 55446

    3beds
    1,900sqft
    Townhouse
    Built in 2004
    -- sqft lot
    $327,900 Zestimate®
    $173/sqft
    $2,540 Estimated rent

    Home value

    $327,900

    $305,000 - $354,000

    $2,540/mo

    Zestimate® history
    Loading
    Loading...

    Owner options

    List your home for rent

    $2,540/mo

    Rent Zestimate®

    Find your next renter with Zillow Rental Manager. Plus, with online applications, you can quickly screen prospective tenants – for free.

    Learn more

    $2,540/mo

    Rent Zestimate®

    Refinance and save

    $2,125/mo

    Est. payment

    Refinancing to a lower rate could help reduce your monthly payments and save thousands over the life of the loan.

    See today's rates

    $2,125/mo

    Est. payment

    Explore your selling options

    Work with a Zillow partner agent

    Leverage their expertise and Zillow's premium Showcase listings to get your home seen by more buyers.

    Get started

    List with your own agent

    Get your home in front of millions of buyers by listing it on Zillow.

    Learn how to do it

    Sell it yourself

    Take full control of how buyers see your home on Zillow by listing For Sale by Owner (FSBO).

    List your home

    What's special

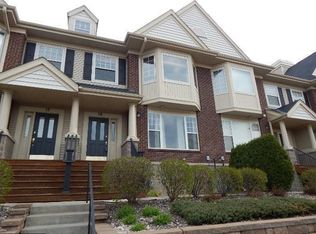
    Overlooking the parkwayLots of lightStainless steel appliancesOpen dining areaPatio in frontLarge open kitchenLarge master bedroom

    KEY FEATURES Year Built: 2004 Sq Footage: 1900 sqft. Bedrooms: 3 Beds Bathrooms: 2.5 Baths Parking: Heated 2 Car Garage | Guest parking Lease Duration: 1 Year (See Details Below) Monthly Rent: 2500 Pets Policy: Cats and Dogs allowed within the associations guidelines Laundry: Brand New Washer dryer on upper levelt Floor: 2 Property Type: Townhouse DESCRIPTION Built in 2004 south facing on a quiet street lots of light overlooking the parkway good privacy playground and park near by. Appx. 1900 sq ft 3 bedrooms and 2 and half bathrooms. Main floor: 9 ft ceiling. Living room. Open dining area. 1/2 bathroom. Large open kitchen with a lot of cabinets. Stainless steel appliances. Upper level: 3 bedrooms and 2 bathrooms Large master bedroom with walk-in closet Washer and dryer on 2nd floor. Underground heated 2-car garage. Patio in front. Central A/C . Bus stop #777 half block away . Reserve Park 1 block away. ISD#279 Osseo School District: Basswood Elementary Maple Grove Junior High and Maple Grove Senior High. Security Deposit: 2500 Monthly Rent: 2500 Includes: water garbage sewer heat in garage lawn care and snow removal & association fee. Not include: electricity heat/gas cable TV and telephone. 12 months lease. 35 application fee + 25 per each adult applicant for credit/background check fees are non-refundable. RENTAL FEATURES Includes: water, garbage, sewer, heat in garage, lawn care and snow removal & association fee. Not include: electricity, heat/gas, cable TV and telephone.

    This property is off market, which means it's not currently listed for sale or rent on Zillow. This may be different from what's available on other websites or public sources.
    Zillow last checked:

    Listing updated:

    Source: Zillow Rentals

    Facts & features

    Interior

    Bedrooms & bathrooms
    • Bedrooms: 3
    • Bathrooms: 3
    • Full bathrooms: 2
    • 1/2 bathrooms: 1
    Rooms
    • Room types: Dining Room, Master Bath
    Appliances
    • Included: Dishwasher, Disposal, Dryer, Microwave, Range Oven, Refrigerator, Washer
    • Laundry: In Unit
    Features
    • Storage, Walk In Closet, Walk-In Closet(s)
    Interior area
    • Total interior livable area: 1,900 sqft

    Property

    Parking
    • Parking features: Attached, Off Street
    • Has attached garage: Yes
    • Details: Contact manager
    Features
    • Exterior features: Balcony, Barbecue, Basketball Court, Cable not included in rent, Electricity not included in rent, Garbage included in rent, Gas not included in rent, Guest parking, Heating included in rent, Lawn Care included in rent, Living room, Sewage included in rent, Snow Removal included in rent, Stainless steel appliances, Telephone not included in rent, Walk In Closet, Water included in rent
    Lot
    • Features: Near Public Transit

    Construction

    Type & style
    • Home type: Townhouse
    • Property subtype: Townhouse
    Condition
    • Year built: 2004

    Utilities & green energy

    • Utilities for property: Cable Available, Garbage, Sewage, Water

    Community & HOA

    Community
    • Features: Playground
    • Deposit fee: $2,500
    HOA
    • Amenities included: Basketball Court
    Location
    • Region: Plymouth

    Financial & listing details

    • Price per square foot: $173/sqft
    • Date on market: 4/10/2025
    • Date available: 06/01/2025
    • Lease term: 1 Year

    Price history

    DateEventPrice
    4/19/2025Listing removed$2,500$1/sqft
    Source: Zillow Rentals Report a problem
    4/10/2025Listed for rent$2,500+25%$1/sqft
    Source: Zillow Rentals Report a problem
    3/24/2021Listing removed--
    Source: Owner Report a problem
    3/29/2019Listing removed$2,000$1/sqft
    Source: Owner Report a problem
    3/26/2019Listed for rent$2,000+5.3%$1/sqft
    Source: Owner Report a problem
    4/6/2016Listing removed$1,900+8.6%$1/sqft
    Source: Owner Report a problem
    12/11/2014Listing removed$1,750$1/sqft
    Source: Owner Report a problem
    11/11/2014Listed for rent$1,750$1/sqft
    Source: Owner Report a problem

    Public tax history

    Tax history is unavailable.

    Neighborhood: 55446

    Nearby schools

    GreatSchools rating
    Get a cash offer in 3 minutes
    Find out how much your home could sell for in as little as 3 minutes with a no-obligation cash offer.
    Estimated market value
    $327,900
    Get a cash offer in 3 minutes
    Find out how much your home could sell for in as little as 3 minutes with a no-obligation cash offer.
    Estimated market value
    $327,900