Skip main navigation
Sold for $800,000
  • $800,000

    13800 75th Ave, Seminole, FL 33776

    4beds
    2,186sqft
    Single Family Residence
    Built in 1983
    10,507 Square Feet Lot
    $782,600 Zestimate®
    $366/sqft
    $4,880 Estimated rent

    Home value

    $782,600

    $743,000 - $830,000

    $4,880/mo

    Zestimate® history
    Loading
    Loading...

    Owner options

    List your home for rent

    $4,880/mo

    Rent Zestimate®

    Find your next renter with Zillow Rental Manager. Plus, with online applications, you can quickly screen prospective tenants – for free.

    Learn more

    $4,880/mo

    Rent Zestimate®

    Refinance and save

    $5,456/mo

    Est. payment

    Refinancing to a lower rate could help reduce your monthly payments and save thousands over the life of the loan.

    See today's rates

    $5,456/mo

    Est. payment

    Explore your selling options

    Work with a Zillow partner agent

    Leverage their expertise and Zillow's premium Showcase listings to get your home seen by more buyers.

    Get started

    List with your own agent

    Get your home in front of millions of buyers by listing it on Zillow.

    Learn how to do it

    Sell it yourself

    Take full control of how buyers see your home on Zillow by listing For Sale by Owner (FSBO).

    List your home

    What's special

    Pool partiesExtra vehicleHot tubLarge bedroomsPremier harbor view communityBonus roomPool deck
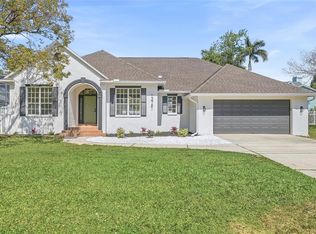
    **Accepting Backup Offers** Introducing a luxurious coastal retreat in the sought-after Harbor View community of Seminole. Just moments away from the pristine beaches of Indian Shores and Madeira, as well as the upscale shopping and dining options at Seminole Town Center, this exquisite 2-story executive home offers the ultimate in coastal living. Boasting 4 bedrooms, 2 bathrooms, a 2-car garage, and a sparkling in-ground pool, this residence is perfect for those seeking a blend of elegance and comfort. Nestled on nearly a 1/4 acre lot with 2274 square feet of heated living space, this home features a spacious open floor plan with vaulted ceilings in the great room. The recently renovated kitchen is a chef's dream, showcasing top-of-the-line Bosch appliances, premium quartz countertops, and stylish soft-close wooden shaker cabinets. The living room includes a new wet bar with electric features and matching premium quartz, offering the ideal space for entertaining guests. The main level includes a bonus room and an office that could easily be converted into a primary bedroom, with the option to add a bathroom with pool access. Two large bedrooms and a shared bathroom are also located on the main level, along with a brand new laundry room with ample countertop space. Upstairs, the master suite features a luxurious bathroom, while the fourth bedroom could be incorporated into the master suite if desired. Outside, the expansive 1/4 acre lot provides plenty of space for outdoor gatherings and pool parties. The oversized driveway and expanded parking pad offer additional space for a boat, RV, or extra vehicle, while the pool deck has been extended to accommodate a potential hot tub with electricity already in place. The backyard features shaded and sunny sitting areas, perfect for enjoying the beautiful Florida weather. Additional upgrades include new HVAC systems to include all new duct work with zoning for optimal climate control, as well as a solar-powered water heater for the pool, allowing for year-round enjoyment. Don't miss the opportunity to own this stunning coastal retreat in Seminole's premier Harbor View community.

    Zillow last checked:

    Listing updated:

    Listing Provided by:

    Alexander Buettell 727-776-8602,

    STOFEL & ASSOCIATES REALTY 727-350-0373

    Bought with:

    Amy Williams, 3385239

    LPT REALTY, LLC

    Source: Stellar MLS,MLS#: U8241977MLS LogoOriginating MLS: Pinellas Suncoast

    Facts & features

    Interior

    Bedrooms & bathrooms
    • Bedrooms: 4
    • Bathrooms: 2
    • Full bathrooms: 2
    Primary bedroom
    • Features: Built-in Closet
    • Level: Second
    Bedroom 1
    • Features: Built-in Closet
    • Level: First
    Bedroom 2
    • Features: Built-in Closet
    • Level: First
    Bedroom 4
    • Features: Built-in Closet
    • Level: Second
    Bathroom 1
    • Level: First
    Bathroom 2
    • Level: Second
    Bonus room
    • Features: Built-in Closet
    • Level: First
    Dining room
    • Level: First
    Kitchen
    • Level: First
    Laundry
    • Level: First
    Living room
    • Level: First
    Office
    • Level: First
    Heating
    • Central, Electric, Zoned
    Cooling
    • Central Air, Zoned
    Appliances
    • Included: Convection Oven, Dishwasher, Disposal, Dryer, Electric Water Heater, Microwave, Range, Refrigerator, Washer, Wine Refrigerator
    • Laundry: Inside, Laundry Room
    Features
    • Cathedral Ceiling(s), Ceiling Fan(s), High Ceilings, Living Room/Dining Room Combo, Open Floorplan, PrimaryBedroom Upstairs, Solid Wood Cabinets, Stone Counters, Thermostat, Vaulted Ceiling(s), Wet Bar
    • Flooring: Tile, Hardwood
    • Doors: French Doors
    • Windows: Skylight(s), Window Treatments
    • Has fireplace: Yes
    • Fireplace features: Living Room, Wood Burning
    Interior area
    • Total structure area: 2,813
    • Total interior livable area: 2,186 sqft

    Property

    Parking
    • Total spaces: 2
    • Parking features: Boat, Driveway, Garage Door Opener, Ground Level, Guest, Off Street, On Street, Oversized, Parking Pad
    • Attached garage spaces: 2
    • Has uncovered spaces: Yes
    Features
    • Levels: Two
    • Stories: 2
    • Patio & porch: Covered, Rear Porch
    • Exterior features: Awning(s), Garden, Irrigation System, Lighting, Private Mailbox, Rain Gutters
    • Has private pool: Yes
    • Pool features: Auto Cleaner, Deck, Heated, In Ground, Lighting, Solar Heat
    • Fencing: Vinyl
    Lot
    • Size: 10,507 sqft
    • Dimensions: 90 x 117
    • Features: FloodZone, In County, Landscaped, Level, Near Marina, Near Public Transit, Oversized Lot, Unincorporated
    • Residential vegetation: Mature Landscaping
    Details
    • Parcel number: 303015364860000840
    • Zoning: R-1
    • Special conditions: None

    Construction

    Type & style
    • Home type: SingleFamily
    • Architectural style: Coastal
    • Property subtype: Single Family Residence
    Materials
    • Wood Frame
    • Foundation: Crawlspace
    • Roof: Shingle
    Condition
    • Completed
    • New construction: No
    • Year built: 1983

    Utilities & green energy

    • Sewer: Public Sewer
    • Water: Public
    • Utilities for property: BB/HS Internet Available, Cable Available, Electricity Available, Electricity Connected, Phone Available, Public, Sewer Available, Sewer Connected, Sprinkler Recycled, Water Available, Water Connected
    Green energy
    • Energy efficient items: Appliances, Doors, Exposure/Shade, HVAC, Insulation, Pool, Water Heater, Windows
    • Indoor air quality: No Smoking-Interior Buildg
    • Water conservation: Irrigation-Reclaimed Water, Fl. Friendly/Native Landscape

    Community & neighborhood

    Security
    • Security features: Smoke Detector(s)
    Location
    • Region: Seminole
    • Subdivision: HARBOR VIEW 4

    HOA & financial

    HOA
    • Has HOA: No
    Other fees
    • Pet fee: $0 monthly
    Other financial information
    • Total actual rent: 0

    Other

    Other facts
    • Listing terms: Cash,Conventional,FHA,VA Loan
    • Ownership: Fee Simple
    • Road surface type: Paved

    Price history

    DateEventPrice
    6/26/2024Sold$800,000$366/sqft
    Source: Stellar MLS #U8241977 Report a problem
    6/4/2024Pending sale$800,000$366/sqft
    Source: Stellar MLS #U8241977 Report a problem
    5/23/2024Listed for sale$800,000$366/sqft
    Source: Stellar MLS #U8241977 Report a problem
    5/15/2024Pending sale$800,000$366/sqft
    Source: Stellar MLS #U8241977 Report a problem
    5/8/2024Listed for sale$800,000+73.9%$366/sqft
    Source: Stellar MLS #U8241977 Report a problem
    7/1/2019Sold$460,000+53.3%$210/sqft
    Source: Public Record Report a problem
    12/14/2010Listing removed$299,995$137/sqft
    Source: Ultra Agent #7357308 Report a problem
    8/6/2010Listed for sale$299,995+34.8%$137/sqft
    Source: Ultra Agent #7357308 Report a problem
    9/29/2009Sold$222,500-0.9%$102/sqft
    Source: Public Record Report a problem
    7/18/2009Price change$224,500-25.2%$103/sqft
    Source: Smith & Associates Real Estate, Inc. #7416102 Report a problem
    6/21/2009Price change$299,995+0%$137/sqft
    Source: Smith & Associates Real Estate, Inc. #7416102 Report a problem
    3/14/2009Price change$299,900-16.7%$137/sqft
    Source: Listhub #7401966 Report a problem
    1/9/2009Price change$359,900-2.7%$165/sqft
    Source: Listhub #7357308 Report a problem
    11/20/2008Price change$370,000-3.9%$169/sqft
    Source: Listhub #7357308 Report a problem
    8/26/2008Price change$384,900-1.2%$176/sqft
    Source: Listhub #7357308 Report a problem
    8/23/2008Price change$389,500-4.9%$178/sqft
    Source: Listhub #7357308 Report a problem
    7/19/2008Price change$409,500-0.5%$187/sqft
    Source: Listhub #7357308 Report a problem
    5/27/2008Listed for sale$411,385$188/sqft
    Source: Listhub #7357308 Report a problem

    Public tax history

    YearProperty taxesTax assessment
    2024$125 +3%$314,859 +3%
    2023$121 +3%$305,688 +3%
    2022$118 $296,784 +3%
    2021$118 $288,140 +1.4%
    2020$118 -94.6%$284,162 +92.2%
    2019$2,176 $147,868 +1.9%
    2018$2,176 +1.6%$145,111 +2.1%
    2017$2,141 +2.2%$142,126 +2.1%
    2016$2,095 -1.5%$139,203 +0.7%
    2015$2,126 +0.7%$138,235 +0.8%
    2014$2,111 +0.8%$137,138 +1.5%
    2013$2,095 +0.8%$135,111 -3.4%
    2012$2,079 $139,899 -3.6%
    2011-- $145,086 -10.8%
    2010-- $162,741 -19.6%
    2009-- $202,493 +22%
    2008$2,534 $165,940 +3%
    2007-- $161,107 -29.1%
    2005-- $227,300 +7.3%
    2004$2,743 +1.1%$211,900 +9.5%
    2003$2,714 +6.5%$193,500 +2.3%
    2002$2,547 $189,200 +14.9%
    2001$2,547 +5.1%$164,600 +14%
    2000$2,423 $144,400

    Find assessor info on the county website

    Neighborhood: 33776

    Nearby schools

    GreatSchools rating
    Schools provided by the listing agent
    • Elementary: Bauder Elementary-PN
    • Middle: Seminole Middle-PN
    • High: Seminole High-PN

    Source: Stellar MLS. This data may not be complete. We recommend contacting the local school district to confirm school assignments for this home.

    Get a cash offer in 3 minutes
    Find out how much your home could sell for in as little as 3 minutes with a no-obligation cash offer.
    Estimated market value
    $782,600
    Get a cash offer in 3 minutes
    Find out how much your home could sell for in as little as 3 minutes with a no-obligation cash offer.
    Estimated market value
    $782,600