Skip main navigation
Closed
  • $269,000

    13800 85th Ave N, Maple Grove, MN 55369

    2beds
    1,617sqft
    (TH) Quad/4 Corners
    Built in 1985
    3,920 Square Feet Lot
    $274,400 Zestimate®
    $166/sqft
    $2,289 Estimated rent

    Home value

    $274,400

    $252,000 - $299,000

    $2,289/mo

    Zestimate® history
    Loading
    Loading...

    Owner options

    List your home for rent

    $2,289/mo

    Rent Zestimate®

    Find your next renter with Zillow Rental Manager. Plus, with online applications, you can quickly screen prospective tenants – for free.

    Learn more

    $2,289/mo

    Rent Zestimate®

    Refinance and save

    $1,964/mo

    Est. payment

    Refinancing to a lower rate could help reduce your monthly payments and save thousands over the life of the loan.

    See today's rates

    $1,964/mo

    Est. payment

    Explore your selling options

    Work with a Zillow partner agent

    Leverage their expertise and Zillow's premium Showcase listings to get your home seen by more buyers.

    Get started

    List with your own agent

    Get your home in front of millions of buyers by listing it on Zillow.

    Learn how to do it

    Sell it yourself

    Take full control of how buyers see your home on Zillow by listing For Sale by Owner (FSBO).

    List your home

    What's special

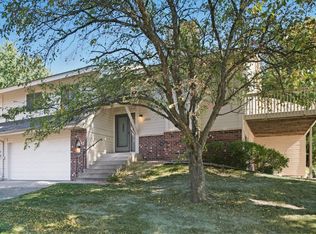
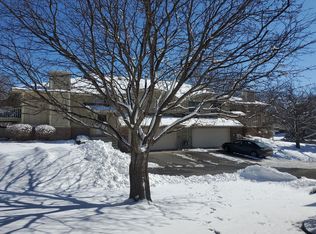
    LOCATION~LOCATION. Welcome to this townhome located in the heart of Maple Grove. Perfectly positioned within walking distance to restaurants, scenic trails, grocery stores, pharmacies, and more! Step inside to discover a spacious open floor plan with dramatic vaulted ceilings. The kitchen features a breakfast bar that can expand for meal prep space or entertaining guests. Enjoy easy access to the deck from the dinette, enhancing outdoor relaxation and entertainment. The primary suite offers a vanity dressing area and a spacious walk-in closet! The lower-level walk-out is newly carpeted, offering additional living space with great flexibility. Garage with storage racks. This townhome is designed for both comfort and practicality.

    Zillow last checked:

    Listing updated:

    Listed by:

    Carrie F Schmitz 763-227-1405,

    Keller Williams Classic Rlty NW

    Bought with:

    Kerby & Cristina Real Estate Experts

    RE/MAX Results

    Katlyn Chonos

    Source: NorthstarMLS as distributed by MLS GRID,MLS#: 6719162MLS Logo

    Facts & features

    Interior

    Bedrooms & bathrooms
    • Bedrooms: 2
    • Bathrooms: 2
    • Full bathrooms: 1
    • 3/4 bathrooms: 1
    Bedroom
    • Level: Upper
    • Area: 187 Square Feet
    • Dimensions: 17x11
    Bedroom 2
    • Level: Upper
    • Area: 140 Square Feet
    • Dimensions: 14x10
    Deck
    • Level: Upper
    • Area: 200 Square Feet
    • Dimensions: 20x10
    Dining room
    • Level: Upper
    • Area: 90 Square Feet
    • Dimensions: 10x9
    Family room
    • Level: Lower
    • Area: 420 Square Feet
    • Dimensions: 21x20
    Kitchen
    • Level: Upper
    • Area: 84 Square Feet
    • Dimensions: 12x7
    Living room
    • Level: Upper
    • Area: 180 Square Feet
    • Dimensions: 15x12
    Heating
    • Forced Air
    Cooling
    • Central Air
    Appliances
    • Included: Dishwasher, Dryer, Exhaust Fan, Range, Refrigerator, Stainless Steel Appliance(s), Washer, Water Softener Owned
    • Laundry: Lower Level, Sink
    Features
    • Basement: Finished,Walk-Out Access
    • Number of fireplaces: 1
    • Fireplace features: Brick, Family Room, Wood Burning
    Interior area
    • Total structure area: 1,694
    • Total interior livable area: 1,617 sqft
    • Finished area above ground: 1,056
    • Finished area below ground: 561

    Property

    Parking
    • Total spaces: 2
    • Parking features: Garage Door Opener, Tuckunder Garage
    • Attached garage spaces: 2
    • Has uncovered spaces: Yes
    • Details: Garage Dimensions (22x21)
    Accessibility
    • Accessibility features: None
    Features
    • Levels: Multi/Split
    • Patio & porch: Deck
    Lot
    • Size: 3,920 Square Feet
    • Dimensions: 57 x 70
    Details
    • Foundation area: 1122
    • Parcel number: 2211922210032
    • Zoning description: Residential-Single Family

    Construction

    Type & style
    • Home type: Townhouse
    • Property subtype: (TH) Quad/4 Corners
    • Attached to another structure: Yes
    Materials
    • Roof: Asphalt
    Condition
    • New construction: No
    • Year built: 1985

    Utilities & green energy

    • Gas: Natural Gas
    • Sewer: City Sewer/Connected
    • Water: City Water/Connected

    Community & HOA

    Community
    • Subdivision: Rice Lake Woods 02
    HOA
    • Has HOA: Yes
    • Services included: Hazard Insurance, Lawn Care, Maintenance Grounds, Professional Mgmt, Sanitation, Snow Removal
    • HOA fee: $231 monthly
    • HOA name: Cities Management
    • HOA phone: 612-381-8600
    Location
    • Region: Maple Grove

    Financial & listing details

    • Price per square foot: $166/sqft
    • Tax assessed value: $264,700
    • Annual tax amount: $2,904
    • Date on market: 5/12/2025
    • Cumulative days on market: 40 days
    • Road surface type: Paved

    Price history

    DateEventPrice
    7/18/2025Sold$269,000-0.3%$166/sqft
    Source: NorthstarMLS as distributed by MLS GRID #6719162 Report a problem
    6/24/2025Pending sale$269,900$167/sqft
    Source: NorthstarMLS as distributed by MLS GRID #6719162 Report a problem
    6/10/2025Price change$269,900-3.6%$167/sqft
    Source: NorthstarMLS as distributed by MLS GRID #6719162 Report a problem
    5/15/2025Listed for sale$279,900$173/sqft
    Source: NorthstarMLS as distributed by MLS GRID #6719162 Report a problem

    Public tax history

    YearProperty taxesTax assessment
    2025$3,016 +3.9%$264,700 -0.5%
    2024$2,904 +1.1%$266,100 +2.9%
    2023$2,872 +10.5%$258,600 -1.5%
    2022$2,599 +8.6%$262,500 +15.2%
    2021$2,393 -3.8%$227,900 +9.1%
    2020$2,486 +3.9%$208,800 +1.2%
    2019$2,393 -3.8%$206,300 +14.9%
    2018$2,486 +15.3%$179,500 +12.9%
    2017$2,156 +4.9%$159,000 +8.8%
    2016$2,056 +9.4%$146,100 +0.2%
    2015$1,879 -2.6%$145,800 +12.8%
    2014$1,930 +22.1%$129,200 +5.4%
    2013$1,581 -12.6%$122,600 -14.2%
    2012$1,809 -5.3%$142,900 -7.3%
    2011$1,910 +1.5%$154,100 -6.2%
    2010$1,882 -1.5%$164,200 -6.1%
    2009$1,911 +0.2%$174,800 -1.3%
    2006$1,907 +4.3%$177,100 +8%
    2005$1,829 +5.1%$164,000 +9.1%
    2004$1,739 -4.8%$150,300 +12%
    2002$1,828 -50.2%$134,200
    2001$3,667 --
    Find assessor info on the county website

    Neighborhood: 55369

    Nearby schools

    GreatSchools rating
    Get a cash offer in 3 minutes
    Find out how much your home could sell for in as little as 3 minutes with a no-obligation cash offer.
    Estimated market value
    $274,400
    Get a cash offer in 3 minutes
    Find out how much your home could sell for in as little as 3 minutes with a no-obligation cash offer.
    Estimated market value
    $274,400