Welcome to this charming one-level Ranch tucked away on nearly a quarter-acre level lot in the heart of Oregon City! Built in 2007 and offering 1320 square feet, this home combines easy, comfortable living with a surprisingly quiet & private setting. The vaulted great room feels light, bright & spacious, while the generous kitchen features granite countertops to spread out, gas cooktop ready to cook, can, bake & entertain! Enjoy year-round comfort with a gas furnace and central air conditioning. Step outside to a beautiful covered patio overlooking the generous, fully fenced backyard surrounded by mature trees—private, peaceful, and with plenty of room to garden w/ raised beds, relax or play. Two storage sheds provide excellent additional storage, plus an attached two-car garage. No HOA and no subdivision feel, yet centrally located near shopping, dining, schools, parks and everything Oregon City has to offer. A wonderful opportunity for one-level low maintenance living with just enough space, privacy, parking and a very convenience location.
Pending
$489,000
13800 Holcomb Blvd, Oregon City, OR 97045
3beds
1,320sqft
Residential, Single Family Residence
Built in 2007
9,583 Square Feet Lot
$489,600 Zestimate®
$370/sqft
$-- HOA
What's special
Beautiful covered patioAttached two-car garageGas cooktop
- 17 days
- 1,172
- 101
Likely to sell faster than
Zillow last checked:
Listing updated:
Listed by:
Brandi Erskine 503-515-9972,
MORE Realty
Source: RMLS (OR),MLS#: 280317005
Facts & features
Interior
Bedrooms & bathrooms
- Bedrooms: 3
- Bathrooms: 2
- Full bathrooms: 2
- Main level bathrooms: 2
Rooms
- Room types: Utility Room, Entry, Bedroom 2, Bedroom 3, Dining Room, Family Room, Kitchen, Living Room, Primary Bedroom
Primary bedroom
- Features: Closet, Ensuite, Wallto Wall Carpet
- Level: Main
- Area: 221
- Dimensions: 17 x 13
Bedroom 2
- Features: Closet, Wallto Wall Carpet
- Level: Main
- Area: 100
- Dimensions: 10 x 10
Bedroom 3
- Features: Closet, Wallto Wall Carpet
- Level: Main
- Area: 100
- Dimensions: 10 x 10
Dining room
- Features: Sliding Doors, Engineered Hardwood
- Level: Main
- Area: 108
- Dimensions: 12 x 9
Kitchen
- Features: Eating Area, Island, Engineered Hardwood, Granite
- Level: Main
- Area: 288
- Width: 16
Living room
- Features: Great Room, Engineered Hardwood, Vaulted Ceiling
- Level: Main
- Area: 255
- Dimensions: 17 x 15
Heating
- Forced Air
Cooling
- Central Air
Appliances
- Included: Built In Oven, Built-In Range, Cooktop, Dishwasher, Disposal, Free-Standing Refrigerator, Gas Appliances, Microwave, Plumbed For Ice Maker, Stainless Steel Appliance(s), Gas Water Heater
- Laundry: Laundry Room
Features
- Granite, High Speed Internet, Built-in Features, Closet, Eat-in Kitchen, Kitchen Island, Great Room, Vaulted Ceiling(s), Pantry
- Flooring: Engineered Hardwood, Wall to Wall Carpet, Wood, Hardwood
- Doors: Sliding Doors
- Windows: Double Pane Windows, Vinyl Frames
- Basement: Crawl Space
Interior area
- Total structure area: 1,320
- Total interior livable area: 1,320 sqft
Property
Parking
- Total spaces: 2
- Parking features: Driveway, Garage Door Opener, Attached
- Attached garage spaces: 2
- Has uncovered spaces: Yes
Accessibility
- Accessibility features: One Level, Parking, Accessibility
Features
- Levels: One
- Stories: 1
- Patio & porch: Covered Patio, Patio, Porch
- Exterior features: Yard
- Fencing: Fenced
Lot
- Size: 9,583 Square Feet
- Features: Level, Trees, SqFt 7000 to 9999
Details
- Parcel number: 05013669
Construction
Type & style
- Home type: SingleFamily
- Architectural style: Ranch
- Property subtype: Residential, Single Family Residence
Materials
- Lap Siding
- Foundation: Concrete Perimeter, Slab
- Roof: Composition
Condition
- Approximately
- New construction: No
- Year built: 2007
Details
- Warranty included: Yes
Utilities & green energy
- Gas: Gas
- Sewer: Public Sewer
- Water: Public
- Utilities for property: Other Internet Service
Community & HOA
HOA
- Has HOA: No
Location
- Region: Oregon City
Financial & listing details
- Price per square foot: $370/sqft
- Tax assessed value: $511,885
- Annual tax amount: $5,012
- Date on market: 8/20/2026
- Cumulative days on market: 18 days
- Listing terms: Cash,Conventional,FHA,VA Loan
Estimated market value
$489,600
$465,000 - $514,000
$2,530/mo
Price history
| Date | Event | Price |
|---|---|---|
| 8/28/2026 | Pending sale | $489,000$370/sqft |
Source:  RMLS (OR) #280317005 Report a problem RMLS (OR) #280317005 Report a problem | ||
| 8/21/2026 | Listed for sale | $489,000+50%$370/sqft |
Source: RMLS (OR) #280317005 Report a problem | ||
| 8/7/2017 | Sold | $326,000+8.7%$247/sqft |
Source: RMLS (OR) #17598726 Report a problem | ||
| 7/5/2017 | Pending sale | $299,900$227/sqft |
Source: Rock Creek Realty Group #17598726 Report a problem | ||
| 7/2/2017 | Listed for sale | $299,900+20.4%$227/sqft |
Source: Rock Creek Realty Group #17598726 Report a problem | ||
| 5/21/2009 | Sold | $249,000$189/sqft |
Source: Public Record Report a problem | ||
| 4/14/2009 | Listed for sale | $249,000$189/sqft |
Source: Coldwell Banker** #9028157 Report a problem | ||
Public tax history
| Year | Property taxes | Tax assessment |
|---|---|---|
| 2025 | $5,012 +10.2% | $250,175 +3% |
| 2024 | $4,546 +2.5% | $242,889 +3% |
| 2023 | $4,435 +6% | $235,815 +3% |
| 2022 | $4,183 +4.2% | $228,947 +3% |
| 2021 | $4,015 +2.9% | $222,279 +3% |
| 2020 | $3,900 +2.2% | $215,805 +3% |
| 2019 | $3,818 +5.2% | $209,520 +3% |
| 2018 | $3,628 +5.8% | $203,417 +3% |
| 2017 | $3,428 -1.2% | $197,492 +3% |
| 2016 | $3,470 | $191,740 +3% |
| 2015 | $3,470 +2.6% | $186,155 +3% |
| 2014 | $3,382 +8% | $180,733 +3% |
| 2013 | $3,132 +6.4% | $175,469 +3% |
| 2012 | $2,945 -0.6% | $170,358 +3% |
| 2011 | $2,962 +2.1% | $165,396 +3% |
| 2010 | $2,902 +2.3% | $160,579 +3% |
| 2009 | $2,836 +5.7% | $155,902 +3% |
| 2008 | $2,682 +344.5% | $151,361 +321.3% |
| 2007 | $603 +160.4% | $35,930 +152.5% |
| 2006 | $232 | $14,231 |
Find assessor info on the county website
Monthly payment
Est. payment
Payment breakdown
Explore the cost of this home by adjusting the details. Changes won't be saved.Climate risks
Neighborhood: Park Place
Nearby schools
Schools provided by the listing agent
- Elementary: Holcomb
- Middle: Tumwata
- High: Oregon City
Source: RMLS (OR). This data may not be complete. We recommend contacting the local school district to confirm school assignments for this home.
- $466,3003 bd1 ba2.1k sqft13798 Holcomb Blvd, Oregon City, OR 97045Off Market

- $479,400-- bd2 ba1.7k sqft13802 Holcomb Blvd, Oregon City, OR 97045Off Market
- $459,1002 bd1 ba1.1k sqft13810 Holcomb Blvd, Oregon City, OR 97045Off Market
- $330,6002 bd1 ba780 sqft13809 Holcomb Blvd, Oregon City, OR 97045Off Market
Similar homes
- $485,9003 bd3 ba1.7k sqft1002 Jq Adams St, Oregon City, OR 97045Active
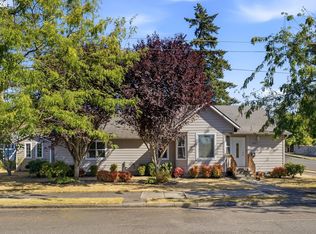
 MLS ID #758217910, Lisa Hanna, Eleete Real Estate. RMLS (OR)
 - $515,0003 bd2 ba1.5k sqft1324 Monroe St, Oregon City, OR 97045For Sale By Owner
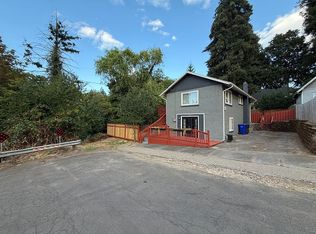
- $500,0003 bd2 ba1.4k sqft231 East St, Oregon City, OR 97045Active
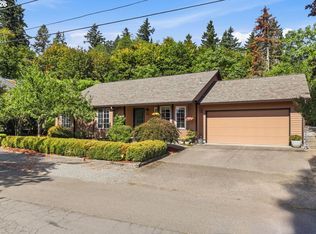 MLS ID #787088709, Daniel Fischer, NextHome Realty Connection. RMLS (OR)
 - $500,0003 bd2 ba1.6k sqft954 Laurel Ln, Oregon City, OR 97045Active
 MLS ID #271646182, Krystal Rollins, Nova Realty NW, LLC. RMLS (OR)
 - $480,0002 bd1 ba1.3k sqft1701 16th St, Oregon City, OR 97045ActiveMLS ID #644925616, Rebel Steirer, Premiere Property Group, LLC. RMLS (OR)
- $442,0003 bd2 ba1.4k sqft16366 Front Ave, Oregon City, OR 97045ActiveMLS ID #306022266, Claire Widmark-Wright, Premiere Property Group, LLC. RMLS (OR)
- $508,5003 bd3 ba1.8k sqft13417 Squire Dr, Oregon City, OR 97045ActiveMLS ID #648118205, John Velez, Keller Williams Realty Portland Premiere. RMLS (OR)
- $549,9003 bd2 ba1.3k sqft963 Rilance Ln, Oregon City, OR 97045ActiveMLS ID #501079273, Lizbeth Abbott, Tree City Real Estate. RMLS (OR)
- $545,0003 bd2 ba1.4k sqft374 Warner Parrott Rd, Oregon City, OR 97045ActiveMLS ID #115753186, Gary Griggs, Windermere Community Realty. RMLS (OR)
- $445,0004 bd2 ba1.7k sqft19160 Clairmont Way, Oregon City, OR 97045ActiveMLS ID #239276945, Shay Ernisse, Keller Williams PDX Central. RMLS (OR)
- $525,0003 bd2 ba1.1k sqft18620 Boynton St, Oregon City, OR 97045For Sale
 MLS ID #844307, JOAN CARRILLO, Tu Casa Corporation. WVMLS
 - $524,9004 bd2 ba1.6k sqft809 Jq Adams St, Oregon City, OR 97045ActiveMLS ID #772139704, Richard Brooke, Premiere Property Group, LLC. RMLS (OR)
- $447,5003 bd1 ba910 sqft203 Eluria St, Oregon City, OR 97045ActiveMLS ID #413928124, Gary Musgrove, Berkshire Hathaway HomeServices NW Real Estate. RMLS (OR)
- $470,0003 bd3 ba1.2k sqft13648 Garden Meadow Dr, Oregon City, OR 97045ActiveMLS ID #256702649, Nick Shivers, eXp Realty, LLC. RMLS (OR)
- $535,0003 bd3 ba1.7k sqft17377 Wake Robin Cir, Oregon City, OR 97045ActiveMLS ID #633140040, Rachel Vezina, Keller Williams PDX Central. RMLS (OR)
- $495,0003 bd2 ba1.4k sqft15950 Short Ave, Oregon City, OR 97045ActiveMLS ID #627663004, Allen Manuel, Better Homes & Gardens Realty. RMLS (OR)
- $465,0002 bd1 ba1.2k sqft1119 5th St, Oregon City, OR 97045ActiveMLS ID #603255156, Lee Toft, Premiere Property Group, LLC. RMLS (OR)
- $498,0003 bd3 ba1.6k sqft12662 Anita Pl, Oregon City, OR 97045ActiveMLS ID #650351813, Eduardo Reyes, Keller Williams Realty Portland Premiere. RMLS (OR)
- $490,0003 bd2 ba1.7k sqft18340 Chris Ct, Gladstone, OR 97027ActiveMLS ID #511128908, Valerie Curalli, MORE Realty. RMLS (OR)
- $550,0003 bd2 ba1.6k sqft612 Jackson St, Oregon City, OR 97045ActiveMLS ID #651970943, Blair Davis, MORE Realty. RMLS (OR)
