Welcome to 13800 King Frederick Way, a beautifully updated bi-level condo in the heart of Upper Marlboro! This home offers a perfect combination of spacious living and modern amenities, featuring a generous open floorplan that is ideal for both relaxation and entertaining. The large living room is a standout, complete with a cozy gas fireplace that adds warmth and charm to the space. The designated dining area is perfect for gatherings, while the nicely appointed kitchen showcases elegant stone countertops and an abundance of cabinet space for all your storage needs. A thoughtfully updated powder room on the main level provides both style and convenience, with a comfort-height vanity, modern lighting, and a dual flush toilet. Upstairs, the expansive primary bedroom features vaulted ceilings and a large walk-in closet, offering a tranquil retreat. The semi-ensuite bath is updated with a comfort-height vanity and a soothing soaking tub, perfect for unwinding after a busy day. Enjoy outdoor living with your own private patio, a peaceful space to relax and enjoy the surroundings. A one-car private garage ensures convenient parking and additional storage. Located in the desirable community of Upper Marlboro, this home is just a short distance from local parks, perfect for outdoor recreation. Main commuter routes like MD RT 4 and I495 are also easily accessible, making commuting a breeze. Don’t miss the chance to own this exceptional condo—schedule your tour today!
Sold for $300,000
$300,000
13800 King Frederick Way #146, Upper Marlboro, MD 20772
2beds
1,341sqft
Condominium
Built in 1993
-- sqft lot
$296,200 Zestimate®
$224/sqft
$2,545 Estimated rent
Home value
$296,200
$264,000 - $335,000
$2,545/mo
Zestimate® history
Owner options
List your home for rent
$2,545/mo
Rent Zestimate®
Find your next renter with Zillow Rental Manager. Plus, with online applications, you can quickly screen prospective tenants – for free.
$2,545/mo
Rent Zestimate®
Refinance and save
$1,987/mo
Est. payment
Refinancing to a lower rate could help reduce your monthly payments and save thousands over the life of the loan.
$1,987/mo
Est. payment
Explore your selling options
Work with a Zillow partner agent
Leverage their expertise and Zillow's premium Showcase listings to get your home seen by more buyers.
Get startedList with your own agent
Get your home in front of millions of buyers by listing it on Zillow.
Learn how to do itSell it yourself
Take full control of how buyers see your home on Zillow by listing For Sale by Owner (FSBO).
List your homeWhat's special
Cozy gas fireplaceLarge walk-in closetOne-car private garagePrivate patioVaulted ceilingsElegant stone countertopsAbundance of cabinet space
Zillow last checked:
Listing updated:
Listed by:
Thomas Mathis 202-367-2045,
Gallery Collective
Bought with:
Victor Ogun, 0225185928
Eagle Real Estate Services, LLC
Source: Bright MLS,MLS#: MDPG2142980
Facts & features
Interior
Bedrooms & bathrooms
- Bedrooms: 2
- Bathrooms: 2
- Full bathrooms: 1
- 1/2 bathrooms: 1
- Main level bathrooms: 1
Rooms
- Room types: Living Room, Dining Room, Primary Bedroom, Kitchen, Foyer, Bedroom 1, Other
Primary bedroom
- Features: Flooring - Carpet
- Level: Upper
Bedroom 1
- Features: Flooring - Carpet
- Level: Upper
Dining room
- Features: Flooring - Laminated
- Level: Main
Foyer
- Features: Flooring - Laminated
- Level: Main
Kitchen
- Features: Flooring - Laminated
- Level: Main
Living room
- Features: Flooring - Laminated
- Level: Main
Other
- Features: Flooring - Other
- Level: Main
Heating
- Forced Air, Electric, Natural Gas
Cooling
- Ceiling Fan(s), Central Air, Electric
Appliances
- Included: Dishwasher, Disposal, Dryer, Exhaust Fan, Ice Maker, Microwave, Oven/Range - Electric, Refrigerator, Washer, Gas Water Heater
- Laundry: Washer/Dryer Hookups Only
Features
- Kitchen - Table Space, Dining Area, Primary Bath(s), Floor Plan - Traditional
- Flooring: Wood
- Windows: Window Treatments
- Has basement: No
- Number of fireplaces: 1
- Fireplace features: Screen
Interior area
- Total structure area: 1,341
- Total interior livable area: 1,341 sqft
- Finished area above ground: 1,341
- Finished area below ground: 0
Property
Parking
- Total spaces: 1
- Parking features: Garage Faces Side, Attached
- Attached garage spaces: 1
Accessibility
- Accessibility features: None
Features
- Levels: Two
- Stories: 2
- Patio & porch: Patio
- Exterior features: Tennis Court(s)
- Has private pool: Yes
- Pool features: Private
Details
- Additional structures: Above Grade, Below Grade
- Parcel number: 17030219444
- Zoning: RU
- Special conditions: Standard
Construction
Type & style
- Home type: Condo
- Architectural style: Colonial
- Property subtype: Condominium
Materials
- Vinyl Siding
Condition
- New construction: No
- Year built: 1993
Utilities & green energy
- Sewer: Public Septic
- Water: Public
Community & HOA
Community
- Condo and coop fee: $288 monthly
- Subdivision: Kings Council
HOA
- Has HOA: Yes
- Amenities included: Common Grounds, Community Center, Golf Club, Jogging Path, Tot Lots/Playground, Security
- Services included: Maintenance Structure, Management, Insurance, Recreation Facility, Reserve Funds, Snow Removal, Trash
- HOA fee: $71 monthly
Location
- Region: Upper Marlboro
Financial & listing details
- Price per square foot: $224/sqft
- Tax assessed value: $217,733
- Annual tax amount: $3,235
- Date on market: 3/4/2025
- Listing agreement: Exclusive Right To Sell
- Ownership: Condominium
Price history
| Date | Event | Price |
|---|---|---|
| 4/18/2025 | Sold | $300,000-2.9%$224/sqft |
Source:  Bright MLS #MDPG2142980 Report a problem Bright MLS #MDPG2142980 Report a problem | ||
| 3/16/2025 | Contingent | $309,000$230/sqft |
Source: Bright MLS #MDPG2142980 Report a problem | ||
| 3/4/2025 | Listed for sale | $309,000+16.2%$230/sqft |
Source: Bright MLS #MDPG2142980 Report a problem | ||
| 3/24/2021 | Listing removed | -- |
Source: Owner Report a problem | ||
| 10/14/2007 | Listing removed | $265,900$198/sqft |
Source: Owner Report a problem | ||
| 8/25/2007 | Price change | $265,900-3.3%$198/sqft |
Source: Owner Report a problem | ||
| 8/6/2007 | Listed for sale | $274,900+38.5%$205/sqft |
Source: Owner Report a problem | ||
| 10/1/2004 | Sold | $198,500+88.2%$148/sqft |
Source: Public Record Report a problem | ||
| 8/9/1994 | Sold | $105,500$79/sqft |
Source: Public Record Report a problem | ||
Public tax history
| Year | Property taxes | Tax assessment |
|---|---|---|
| 2025 | $3,909 +61.5% | $236,600 +8.7% |
| 2024 | $2,421 +9.5% | $217,733 +9.5% |
| 2023 | $2,211 +10.5% | $198,867 +10.5% |
| 2022 | $2,002 +10.2% | $180,000 +10.2% |
| 2021 | $1,816 +11.4% | $163,333 +11.4% |
| 2020 | $1,631 -11% | $146,667 +18.9% |
| 2019 | $1,833 | $123,333 |
| 2018 | $1,833 +5.7% | $123,333 +5.7% |
| 2017 | $1,734 -39.8% | $116,667 +6.1% |
| 2016 | $2,878 | $110,000 |
| 2015 | $2,878 | $110,000 |
| 2014 | $2,878 | $110,000 -29.5% |
| 2013 | -- | $156,000 |
| 2012 | -- | $156,000 |
| 2011 | -- | $156,000 -39.5% |
| 2010 | -- | $258,000 +14.5% |
| 2009 | -- | $225,332 +17% |
| 2008 | -- | $192,666 +20.4% |
| 2007 | -- | $160,000 +9.6% |
| 2006 | -- | $146,000 +10.6% |
| 2005 | -- | $132,000 +11.9% |
| 2004 | -- | $118,000 |
| 2003 | -- | $118,000 +6% |
| 2002 | -- | $111,332 +13.6% |
| 2001 | -- | $98,000 |
Find assessor info on the county website
Neighborhood: 20772
Nearby homes
- $305,6002 bd2 ba1.3k sqft13810 King Frederick Way #141, Upper Marlboro, MD 20772Off Market

- $322,4002 bd3 ba1.6k sqft13808 King Frederick Way #142, Upper Marlboro, MD 20772Off Market
- $298,600-- bd-- ba1.4k sqft13806 King Frederick Way #143, Upper Marlboro, MD 20772Off Market
- $297,4002 bd3 ba1.4k sqft13804 King Frederick Way #144, Upper Marlboro, MD 20772Off Market
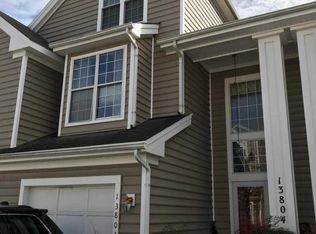
- $319,4002 bd3 ba1.6k sqft13802 King Frederick Way #145, Upper Marlboro, MD 20772Off Market
- $258,6002 bd2 ba-- sqft13804 King Frederick Way, Upper Marlboro, MD 20772Off Market
- $295,0002 bd2 ba-- sqft13802 King Frederick Way, Upper Marlboro, MD 20772Off Market
- $303,4002 bd1 ba2.4k sqft4701 King John Way #151, Upper Marlboro, MD 20772Off Market
Nearby schools
GreatSchools rating
- 7/10Barack Obama Elementary SchoolGrades: PK-5Distance: 1.3 mi
- 2/10James Madison Middle SchoolGrades: 6-8Distance: 4.6 mi
- 3/10Dr. Henry A. Wise Jr. High SchoolGrades: 9-12Distance: 1.5 mi
Schools provided by the listing agent
- District: Prince George's County Public Schools
Source: Bright MLS. This data may not be complete. We recommend contacting the local school district to confirm school assignments for this home.
Get a cash offer in 3 minutes
Find out how much your home could sell for in as little as 3 minutes with a no-obligation cash offer.
Estimated market value
$296,200
Get a cash offer in 3 minutes
Find out how much your home could sell for in as little as 3 minutes with a no-obligation cash offer.
Estimated market value
$296,200
- Maryland
- Prince Georges County
- Upper Marlboro
- 20772
- 13800 King Frederick Way Unit 146
Nearby cities
Nearby neighborhoods
Nearby zip codes
Other Upper Marlboro Topics
